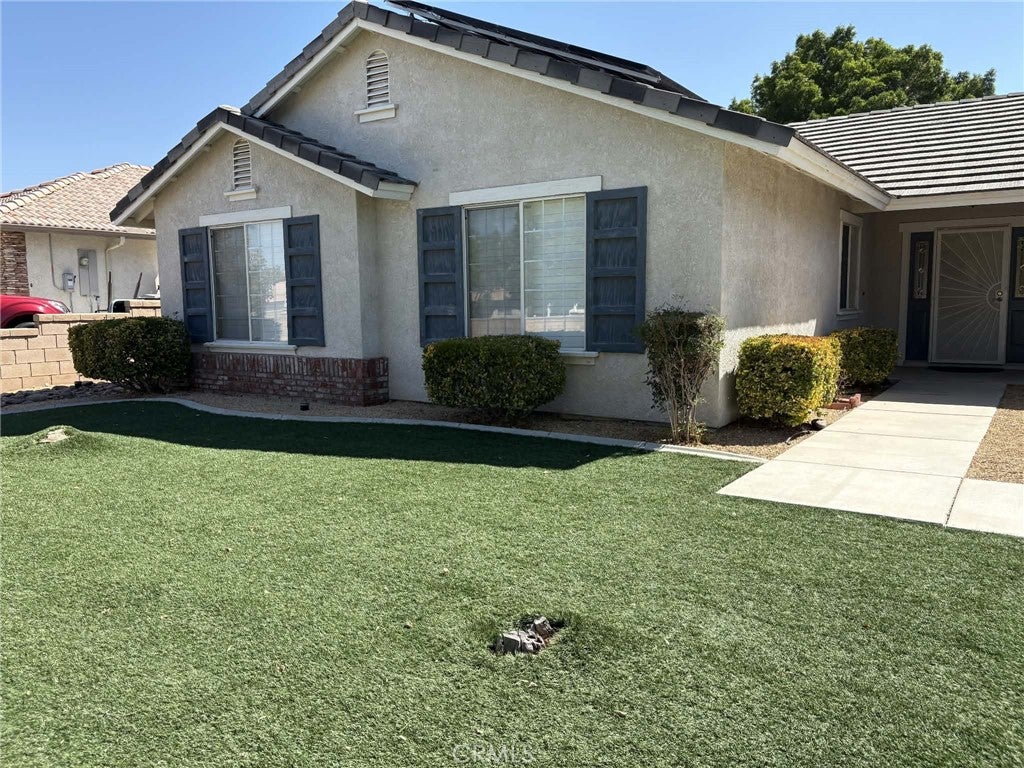
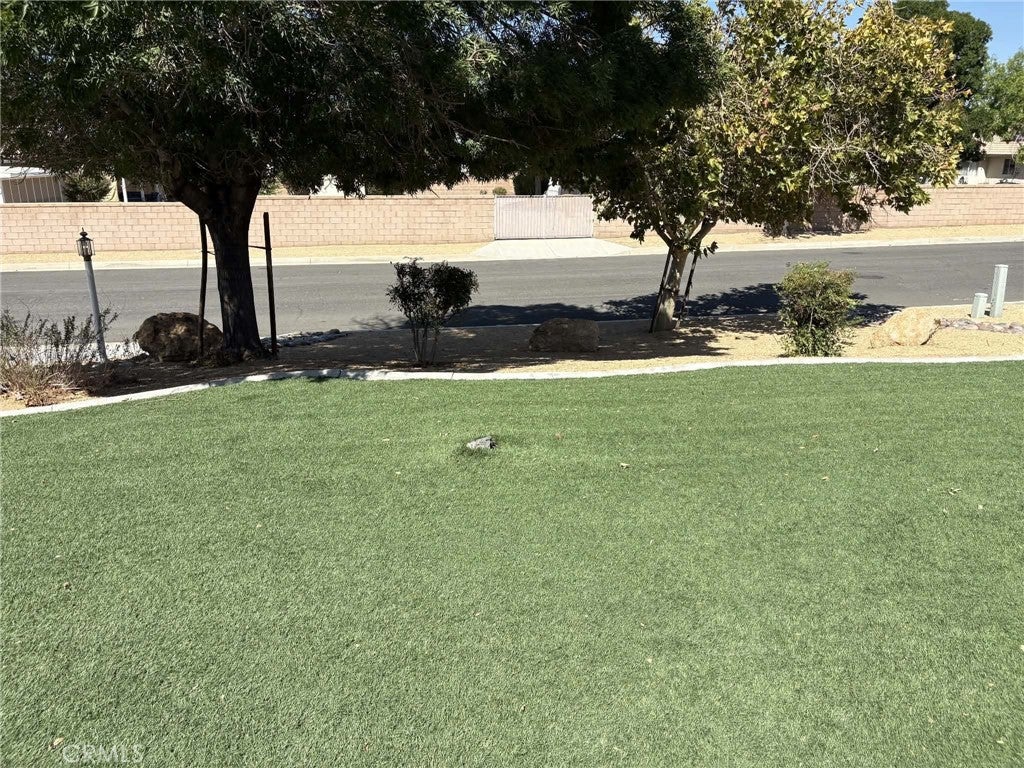
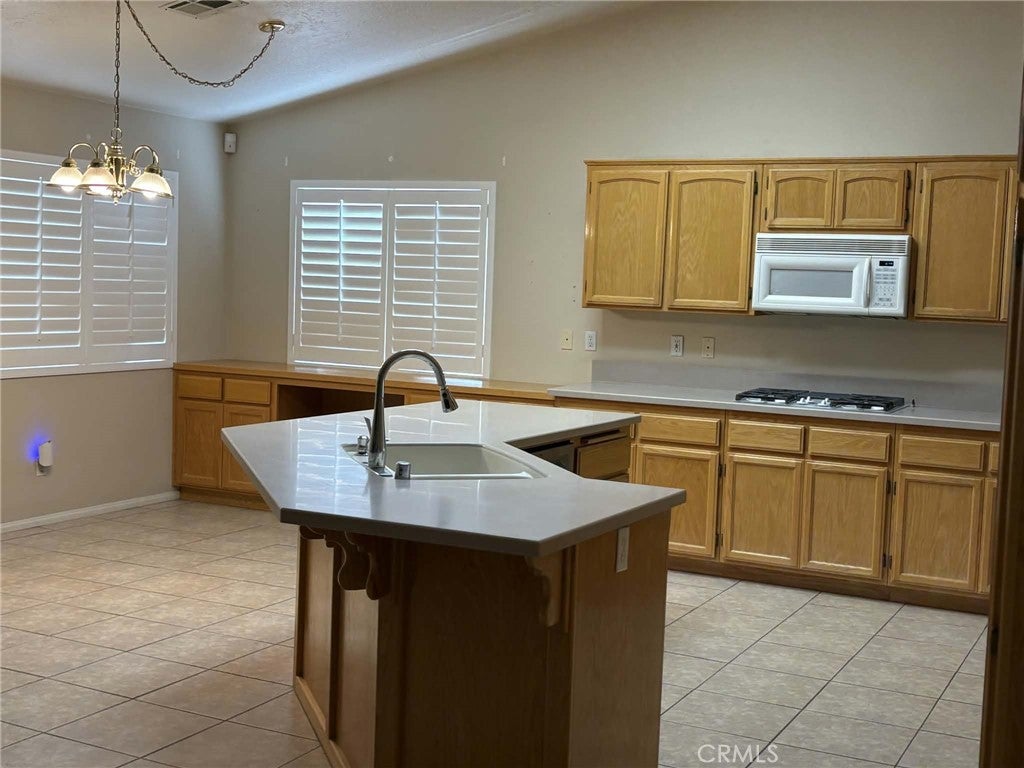
Large home with Additional dwelling Unit, in back yard with a covered parking structure. Home has 2439 sq. ft., including kitchen family room combo, a formal dining room and a dining area by kitchen, formal living room, an Office room, 3 bedrooms and a master bath and a hallway bathroom. The ADU 572 sq. feet, has 1 bedroom with mirrored closet and storage cabinets, kitchen, living room and bathroom with a stacked washer and dryer unit and Refrigerator. Both homes have paid-for solar systems and are metered together for water, electric and solar. Front and back yards are landscaped with many beautiful plants, trees and grass, has a watering system and a 6 foot Block wall on all sides. Driveway is cement in front and on right side entrance with security gate. ADU driveway on right side of home is paved then turns into rock with area for five + vehicles to park. RV parking in back yard with sewer, water and electric hook ups.
Listing Snapshot
Inside Area (SqFt)
3,011 sqft
Recent Activity
| 3 weeks ago | | Price changed to $699,900 |
| 3 weeks ago | | Listing updated with changes from the MLS |
| a month ago | | Listing first seen on site |
General Features
Disclosures
AccessoryDwellingUnitCovenantsRestrictionsDisclosureDeathOnProperty3YrsEarthquakeInsuranceAvailableFamilialRelationIncorporatedPrincipalIsRealEstateLicensed
Parking
AttachedAttached CarportConcreteDirect AccessDrivewayElectric GateGarage Faces FrontGarageGarage Door OpenerGravelGatedRV Access/ParkingSide By SideStorageWorkshop in Garage
Property Sub Type
Single Family Residence
Security
Carbon Monoxide Detector(s)Smoke Detector(s)
Sewer
Public SewerUnknown
Utilities
Cable AvailableElectricity ConnectedNatural Gas ConnectedPhone AvailableSewer ConnectedWater Connected
Interior Features
Appliances
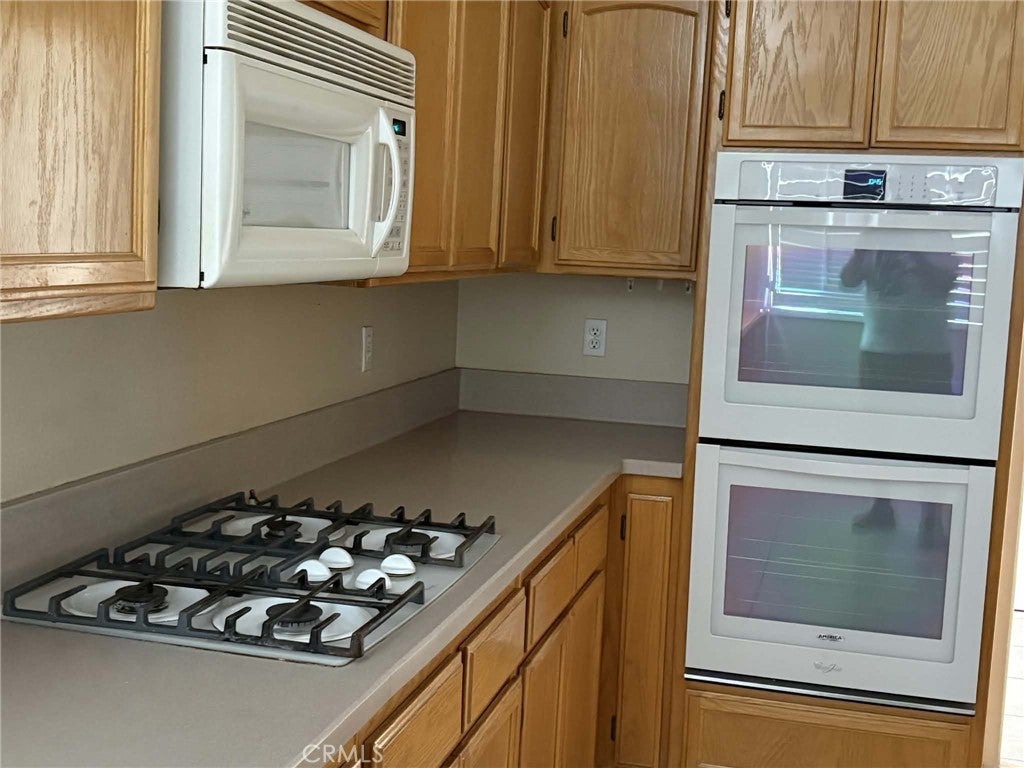
Built-In RangeDouble OvenDishwasherDisposalGas OvenGas RangeGas Water HeaterWater Heater
Cooling
Central AirElectricAttic Fan
Electric
220 Volts in Garage220 Volts in Laundry
Fireplace Features
InsertFamily RoomWood BurningWood Burning Stove
Heating
Fireplace InsertCentralForced AirFireplace(s)Wood Stove
Interior
Breakfast BarBuilt-in FeaturesCeiling Fan(s)High CeilingsOpen FloorplanPantryStorageTile CountersWalk-In Closet(s)Master Downstairs
Laundry Features
Washer HookupElectric Dryer HookupGas Dryer HookupInsideLaundry Room
Window Features
Window CoveringsBlindsBay Window(s)Double Pane WindowsDrapesPlantation ShuttersScreensShutters
Bathroom
Features - Low Flow Plumbing Fixtures, Tile Counters
Kitchen
Features - Kitchen Island, Tile Counters
Exterior Features
Construction Details
Blown-In InsulationFrameStucco
Fencing
BlockSecurityWrought Iron
Lot Features
Back YardSloped DownFront YardGardenSprinklers In RearSprinklers In FrontLandscapedRectangular LotSloped Up
Other Structures
Shed(s)Storage
Patio And Porch
CoveredFront PorchPatio
Road Frontage
City Street
Roof
ConcreteFlat TileShingle
View
City LightsMountain(s)Neighborhood
Waterview
City LightsMountain(s)Neighborhood
Windows/Doors
Window CoveringsBlindsBay Window(s)Double Pane WindowsDrapesPlantation ShuttersScreensShutters
Community Features
Accessibility Features
Accessible DoorsAccessible Hallway(s)Grip-Accessible Features
Association Amenities
Dog Park
MLS Area
APPV - Apple Valley
School District
Apple Valley Unified
Horse Property
Riding Trail
Financing Terms Available
CashConventionalFHASubmitTrust ConveyanceTrust DeedVA Loan
Building Access
Front driveway
Schools
School DistrictApple Valley Unified

This information is for your personal, non-commercial use and may not be used for any purpose other than to identify prospective properties you may be interested in purchasing. The display of MLS data is usually deemed reliable but is NOT guaranteed accurate by the MLS. Buyers are responsible for verifying the accuracy of all information and should investigate the data themselves or retain appropriate professionals. Information from sources other than the Listing Agent may have been included in the MLS data. Unless otherwise specified in writing, the Broker/Agent has not and will not verify any information obtained from other sources. The Broker/Agent providing the information contained herein may or may not have been the Listing and/or Selling Agent.
Source: Walkscore


Did you know? You can invite friends and family to your search. They can join your search, rate and discuss listings with you.