Save
Ask
Tour
Hide
Share
$465,000
51 Days On Site

8451 Sky Harbor
Phelan, CA 92371

Single Family Residence|Pending
3
Beds
2
Total Baths
2
Full Baths
2,212
SqFt
$210
/SqFt
1990
Built
County:
San Bernardino
Listed by Nichole Johnston of Wrightwood Mountain Realty [email protected]
8451 Sky Harbor8451 Sky Harbor8451 Sky Harbor8451 Sky Harbor
Save
Ask
Tour
Hide
Share

Mortgage Calculator

Monthly Payment (Est.)

$2,122
Calculator powered by Showcase IDX, a Constellation1 Company. Copyright ©2026 Information is deemed reliable but not guaranteed.

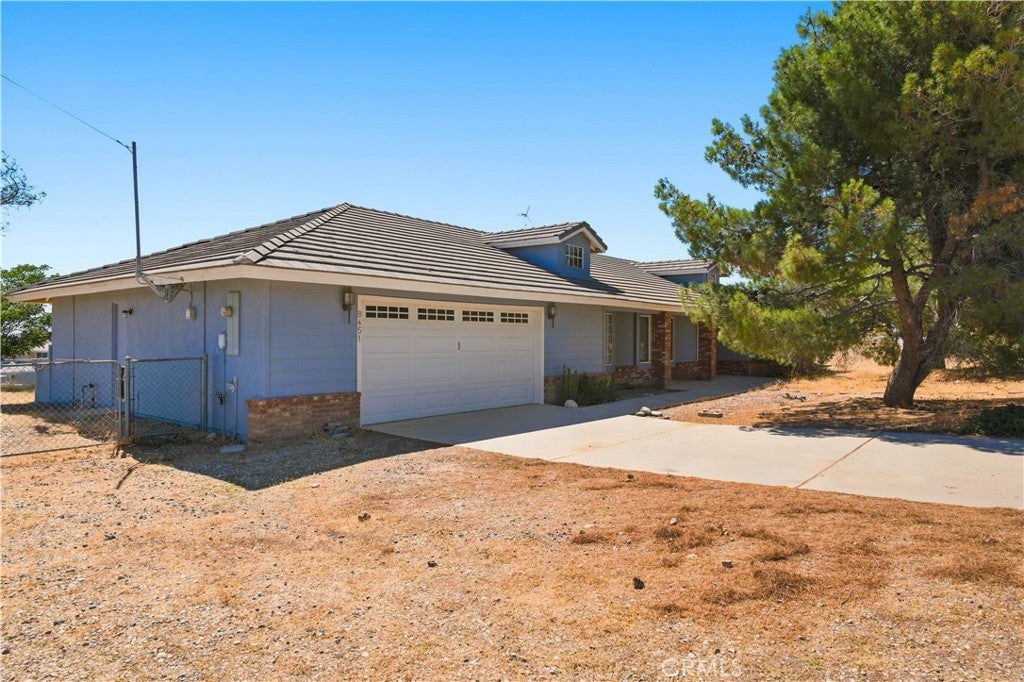
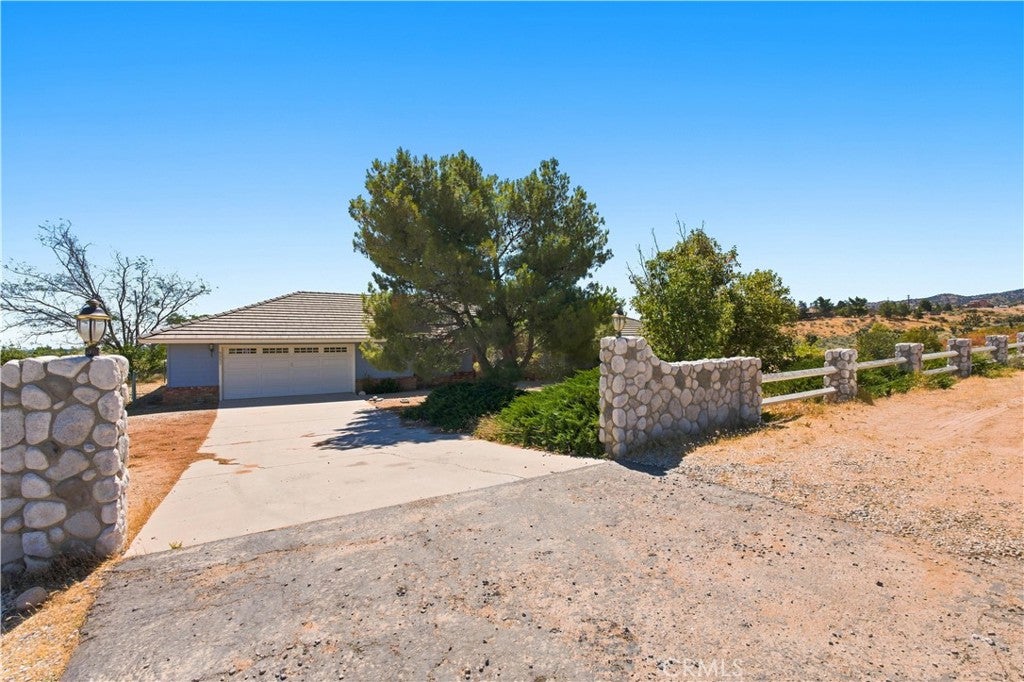
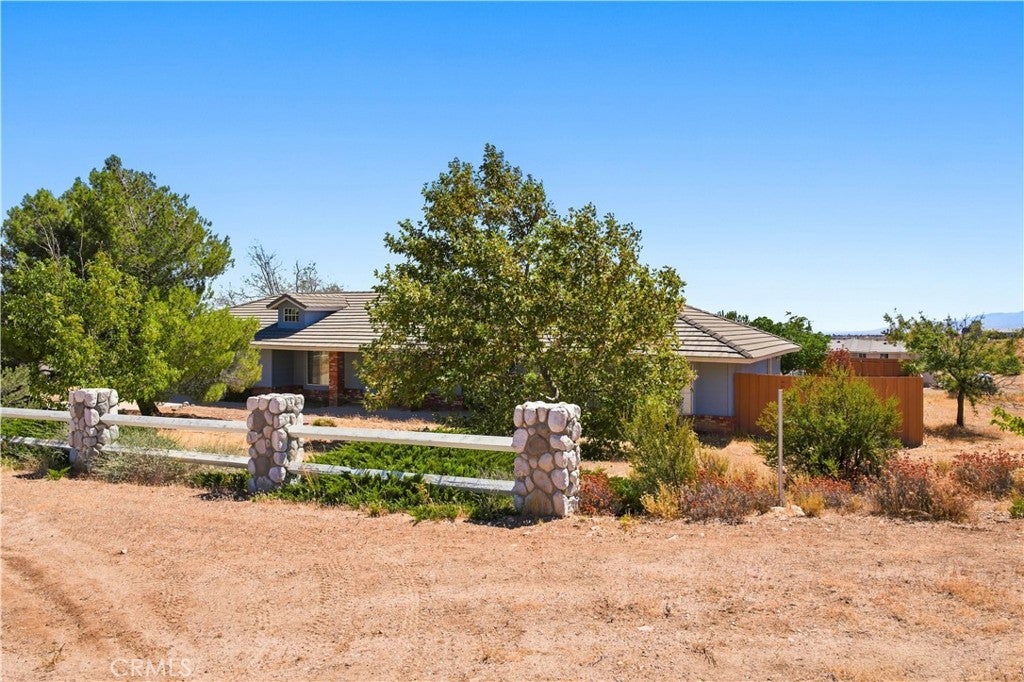
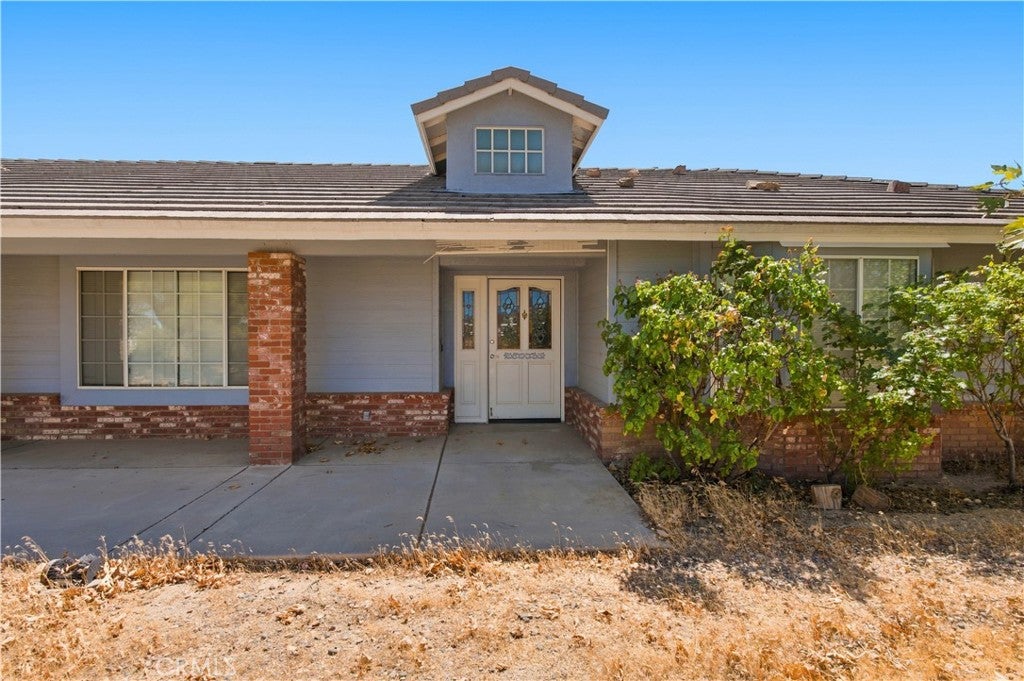
Enjoy the privacy and space you’ve been looking for in this single-story ranch-style home, nestled at the end of a cul-de-sac on approximately 2 acres with beautiful desert views. Offering 2,212 sq ft, this home features a spacious primary suite with an attached bathroom, two additional bedrooms, an office/flex space, and a second full bathroom. Inside, you’ll find an abundance of natural light, a spacious living room centered around a cozy wood-burning stove, and a separate family room complete with a wet bar and plenty of storage. The large dining area is perfect for everyday living or entertaining, while the dedicated laundry room adds extra convenience. Step outside to the fully fenced backyard and unwind on the back patio while taking in the beautiful desert views. Situated on approximately 2 acres, this property also features an expansive front yard, a double car garage, and a peaceful cul-de-sac location, offering the space, comfort, and tranquility you’ve been looking for.

Save
Ask
Tour
Hide
Share
Listing Snapshot
Price 
$465,000
Days On Site 
51 Days
Bedrooms 
3
Inside Area (SqFt) 
2,212 sqft
Total Baths 
2
Full Baths 
2
Partial Baths 
N/A
Lot Size 
2 Acres
Year Built 
1990
MLS® Number 
HD26165630
Status 
Pending
Property Tax 
N/A
HOA/Condo/Coop Fees 
N/A
Sq Ft Source 
Assessor
Friends & Family
Recent Activity
2 weeks agoStatus changed to Pending
2 weeks agoListing updated with changes from the MLS®
2 months agoListing first seen on site
General Features
Acres 
2
Attached Garage 
Yes
Garage 
Yes
Garage Spaces 
2
Land Lease 
No
Levels 
One
Number Of Stories 
1
Parking 
AttachedAssignedConcreteDrivewayGarage Faces FrontGaragePavedPrivateRV Access/Parking
Parking Spaces 
2
Property Sub Type 
Single Family Residence
Security 
Carbon Monoxide Detector(s)Smoke Detector(s)
Sewer 
Septic Tank
Style 
Ranch
Utilities 
Electricity ConnectedPropaneWater Connected
Water Source 
Public
Interior Features
Appliances 
Built-In RangeConvection OvenDishwasherMicrowaveRange HoodWater HeaterOvenRangeGas Water Heater
Cooling 
Central Air
Fireplace 
Yes
Fireplace Features 
Family RoomWood Burning
Flooring 
CarpetLaminate
Furnished 
Unfurnished
Heating 
Forced AirFireplace(s)Wood
Interior 
Wet BarCeiling Fan(s)PantryStorageTile CountersWalk-In Closet(s)Master Downstairs
Laundry Features 
InsideLaundry Room
Main Level Bedrooms 
3
Window Features 
Blinds
Bathroom 
Features - Tile Counters
Bedroom 
Bonus Room 
Dining Room 
EntryFoyer 
Kitchen 
Features - Tile Counters
Laundry 
Living Room 
Master Bedroom 
Office 
Other 
Features - Walk-In Closet(s)
Pantry 
Save
Ask
Tour
Hide
Share
Exterior Features
Fencing 
Chain LinkWood
Lot Features 
Cul-De-SacDesert BackDesert FrontIrregular Lot
Patio And Porch 
Rear PorchFront Porch
Pool Features 
None
Road Frontage 
County Road
Roof 
Tile
Spa Features 
None
View 
DesertHills
Waterview 
DesertHills
Windows/Doors 
Blinds
Community Features
MLS Area 
PHEL - Phelan
School District 
Snowline Joint Unified
Horse Property 
Riding Trail
Financing Terms Available 
CashConventionalFHASubmitUSDA LoanVA Loan
Building Access 
1
Roads 
Gravel
Schools
School District
Snowline Joint Unified
Elementary School
Unknown
Middle School
Unknown
High School
Unknown


This information is for your personal, non-commercial use and may not be used for any purpose other than to identify prospective properties you may be interested in purchasing. The display of MLS data is usually deemed reliable but is NOT guaranteed accurate by the MLS. Buyers are responsible for verifying the accuracy of all information and should investigate the data themselves or retain appropriate professionals. Information from sources other than the Listing Agent may have been included in the MLS data. Unless otherwise specified in writing, the Broker/Agent has not and will not verify any information obtained from other sources. The Broker/Agent providing the information contained herein may or may not have been the Listing and/or Selling Agent.

Neighborhood & Commute
Source: Walkscore
Save
Ask
Tour
Hide
Share