Save
Ask
Tour
Hide
Share
$450,000
37 Days On Site

4467 Valle Vista Court
Phelan, CA 92371

For Sale|Single Family Residence|Active
3
Beds
2
Total Baths
2
Full Baths
1,830
SqFt
$246
/SqFt
1990
Built
County:
San Bernardino
Listed by Nichole Johnston of Wrightwood Mountain Realty [email protected]
4467 Valle Vista Court4467 Valle Vista Court4467 Valle Vista Court4467 Valle Vista Court
Save
Ask
Tour
Hide
Share

Mortgage Calculator

Monthly Payment (Est.)

$2,053
Calculator powered by Showcase IDX, a Constellation1 Company. Copyright ©2026 Information is deemed reliable but not guaranteed.

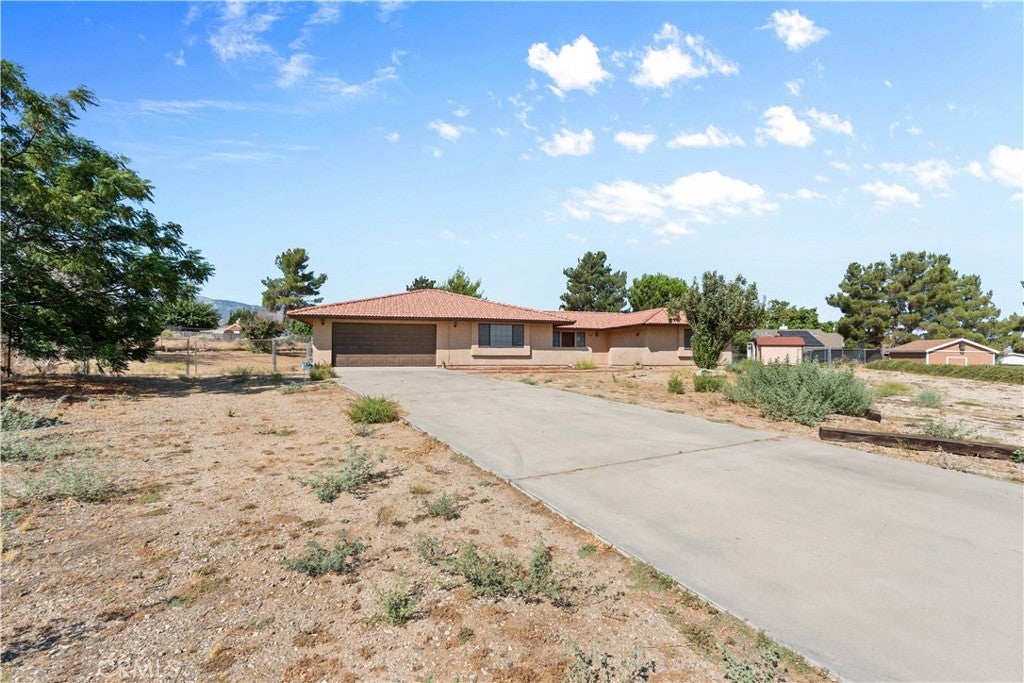
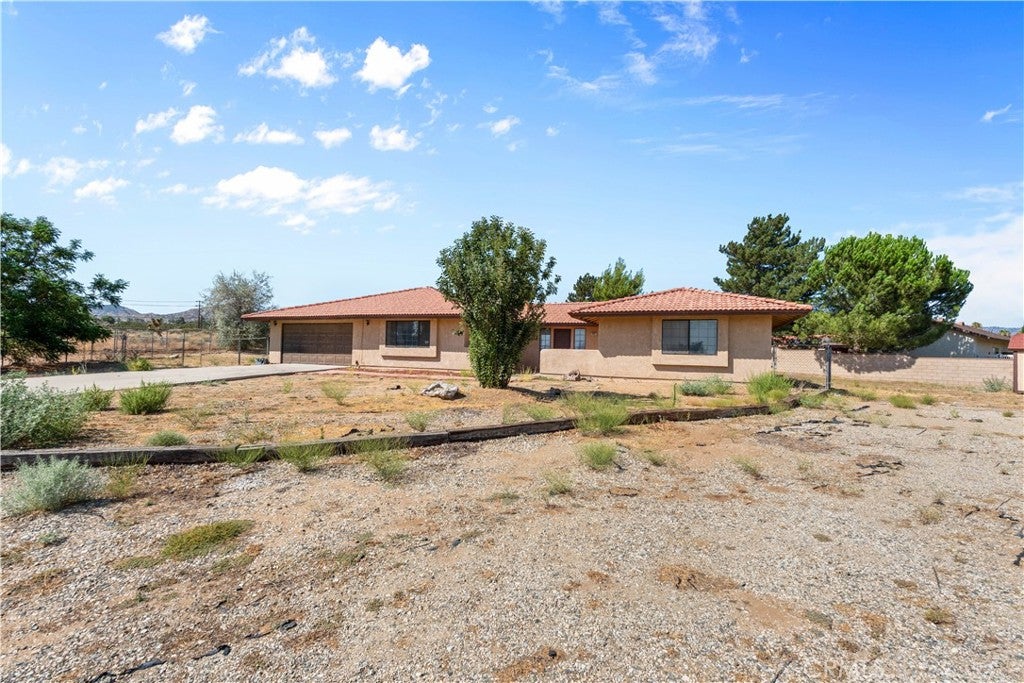
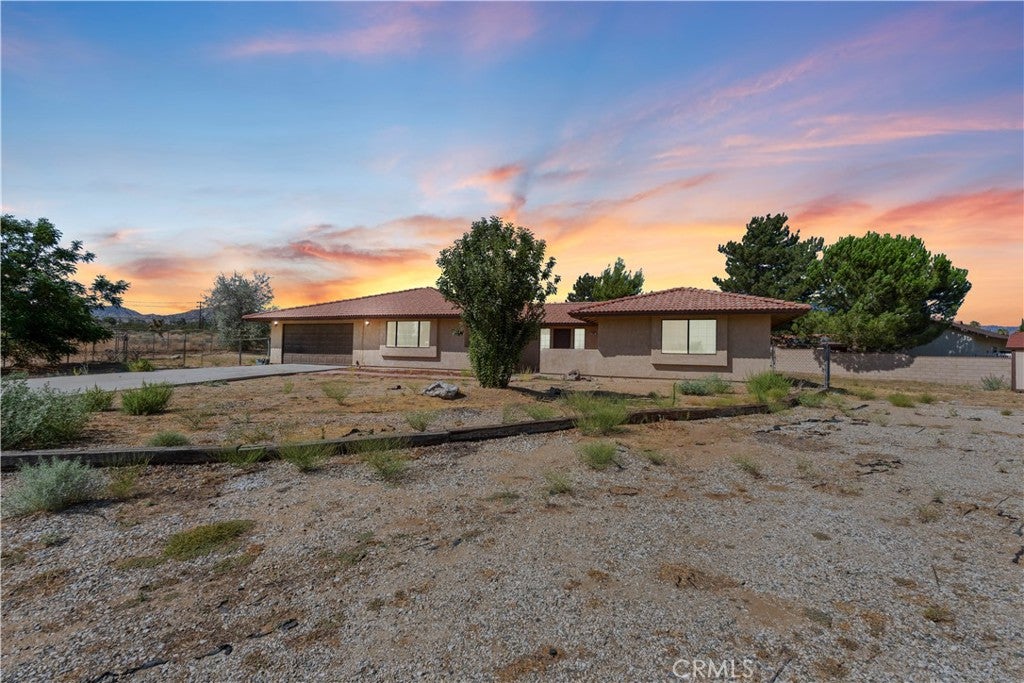
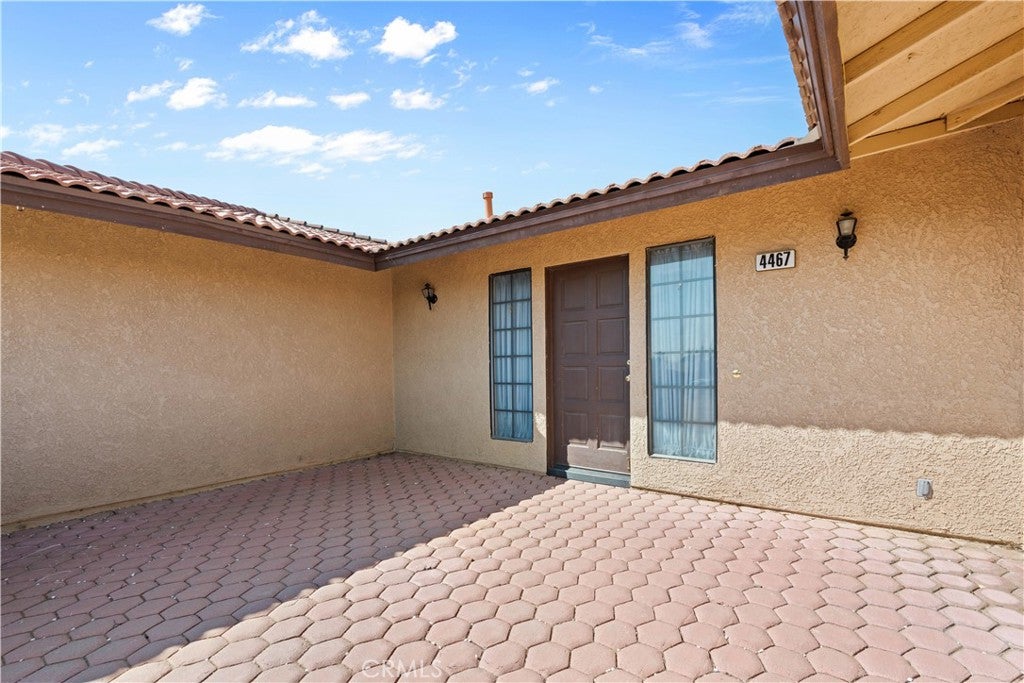
Welcome home to this spacious ranch-style home offering 1,830 square feet of living space on a 22,400 square foot lot! Built in 1990 and located on a quiet cul-de-sac in one of Phelan’s newer neighborhoods with paved roads, this home has plenty to offer. Step inside to find brand-new carpet throughout, fresh interior paint, and a large family room featuring beautiful open beam ceilings, a cozy wood/gas-burning fireplace, and sliding glass doors leading to the back patio. The spacious kitchen offers plenty of cabinet space, a walk-in pantry, and opens to the dining area, making it a great space for everyday living and entertaining. The generously sized primary suite features a walk-in closet and an attached bathroom with a separate soaking tub and shower. Two additional bedrooms are both generously sized and share a full guest bathroom. Additional features include a separate indoor laundry room with extra storage, central air conditioning, RV parking, a storage shed, and a fully fenced backyard with a large covered patio that’s perfect for entertaining or relaxing. If you’ve been looking for a home with plenty of space inside and out in a great Phelan location, this one is definitely worth a look!

Save
Ask
Tour
Hide
Share
Listing Snapshot
Price 
$450,000
Days On Site 
37 Days
Bedrooms 
3
Inside Area (SqFt) 
1,830 sqft
Total Baths 
2
Full Baths 
2
Partial Baths 
N/A
Lot Size 
0.5142 Acres
Year Built 
1990
MLS® Number 
HD26172312
Status 
Active
Property Tax 
N/A
HOA/Condo/Coop Fees 
N/A
Sq Ft Source 
Assessor
Friends & Family
Recent Activity
a month agoListing first seen on site
a month agoListing updated with changes from the MLS®
General Features
Acres 
0.5142
Attached Garage 
Yes
Garage 
Yes
Garage Spaces 
2
Land Lease 
No
Levels 
One
Number Of Stories 
1
Parking 
AttachedAssignedConcreteDrivewayGarage Faces FrontGarageRV Access/Parking
Parking Spaces 
2
Property Sub Type 
Single Family Residence
Security 
Carbon Monoxide Detector(s)Smoke Detector(s)
Sewer 
Septic Tank
Style 
Ranch
Utilities 
Electricity ConnectedNatural Gas ConnectedWater Connected
Water Source 
Public
Interior Features
Appliances 
DishwasherDisposalGas OvenGas RangeRange HoodWater Heater
Cooling 
Central Air
Fireplace 
Yes
Fireplace Features 
Family RoomGas StarterWood Burning
Flooring 
CarpetLaminate
Furnished 
Unfurnished
Heating 
CentralFireplace(s)Natural Gas
Interior 
Beamed CeilingsCeiling Fan(s)PantryStorageTile CountersWalk-In Closet(s)Master Downstairs
Laundry Features 
Washer HookupElectric Dryer HookupGas Dryer HookupInsideLaundry Room
Main Level Bedrooms 
3
Bathroom 
Bedroom 
Dining Room 
Family Room 
Kitchen 
Laundry 
Master Bedroom 
Other 
Features - Walk-In Closet(s)
Pantry 
Save
Ask
Tour
Hide
Share
Exterior Features
Fencing 
Chain Link
Lot Features 
Cul-De-SacFront YardGentle SlopingIrregular LotSloped Up
Other Structures 
Shed(s)
Patio And Porch 
CoveredPatio
Pool Features 
None
Road Frontage 
County Road
Roof 
Spanish Tile
Spa Features 
None
View 
Desert
Waterview 
Desert
Community Features
Community Features 
Park
MLS Area 
PHEL - Phelan
School District 
Snowline Joint Unified
Horse Property 
Riding Trail
Financing Terms Available 
CashConventionalFHASubmitVA Loan
Building Access 
1
Roads 
Paved
Schools
School District
Snowline Joint Unified
Elementary School
Unknown
Middle School
Unknown
High School
Unknown


This information is for your personal, non-commercial use and may not be used for any purpose other than to identify prospective properties you may be interested in purchasing. The display of MLS data is usually deemed reliable but is NOT guaranteed accurate by the MLS. Buyers are responsible for verifying the accuracy of all information and should investigate the data themselves or retain appropriate professionals. Information from sources other than the Listing Agent may have been included in the MLS data. Unless otherwise specified in writing, the Broker/Agent has not and will not verify any information obtained from other sources. The Broker/Agent providing the information contained herein may or may not have been the Listing and/or Selling Agent.

Neighborhood & Commute
Source: Walkscore
Save
Ask
Tour
Hide
Share