

4626 SundownPhelan, CA 92371
Mortgage Calculator
Monthly Payment (Est.)
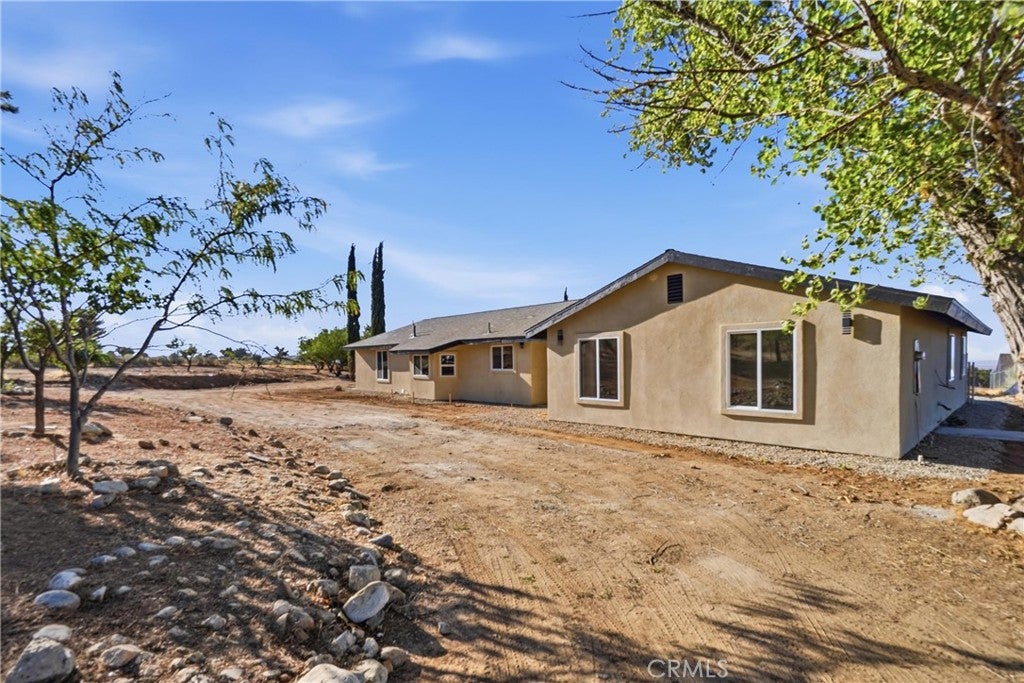
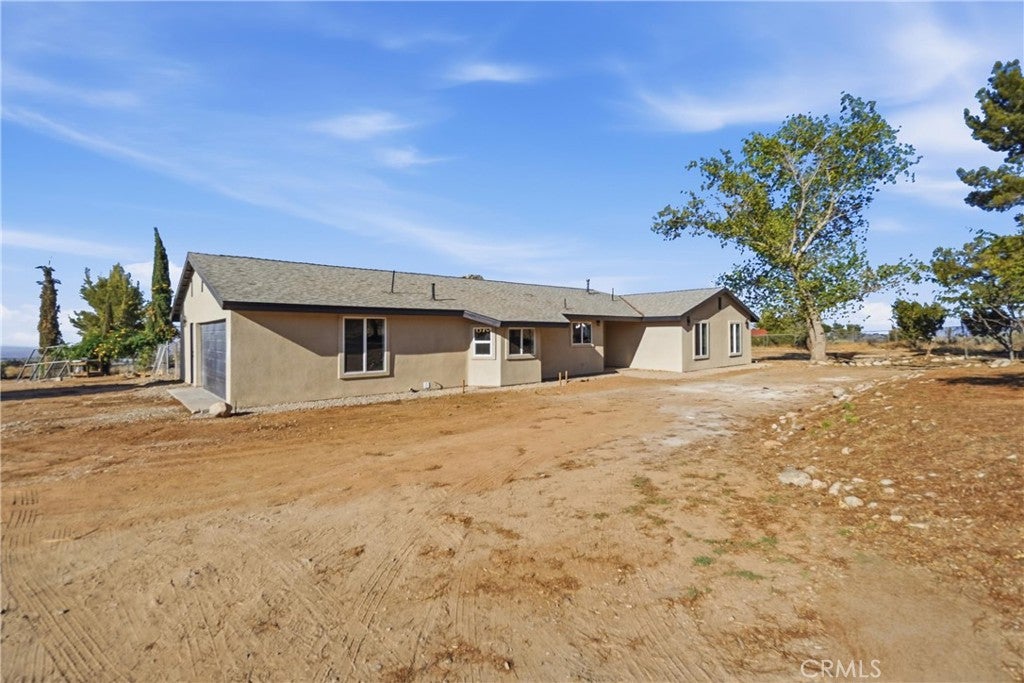
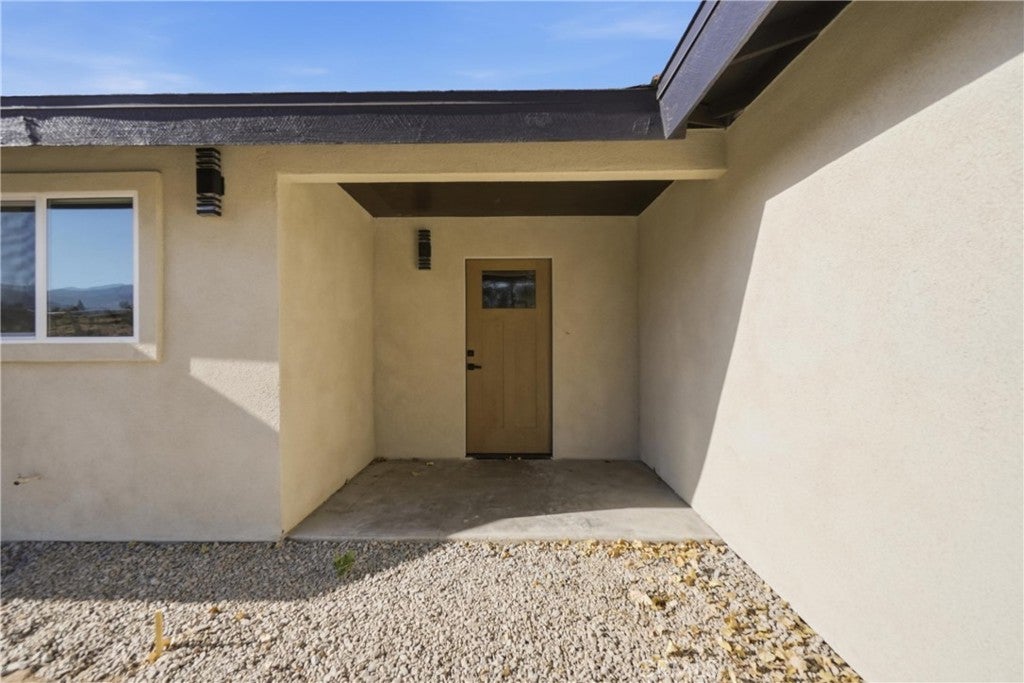
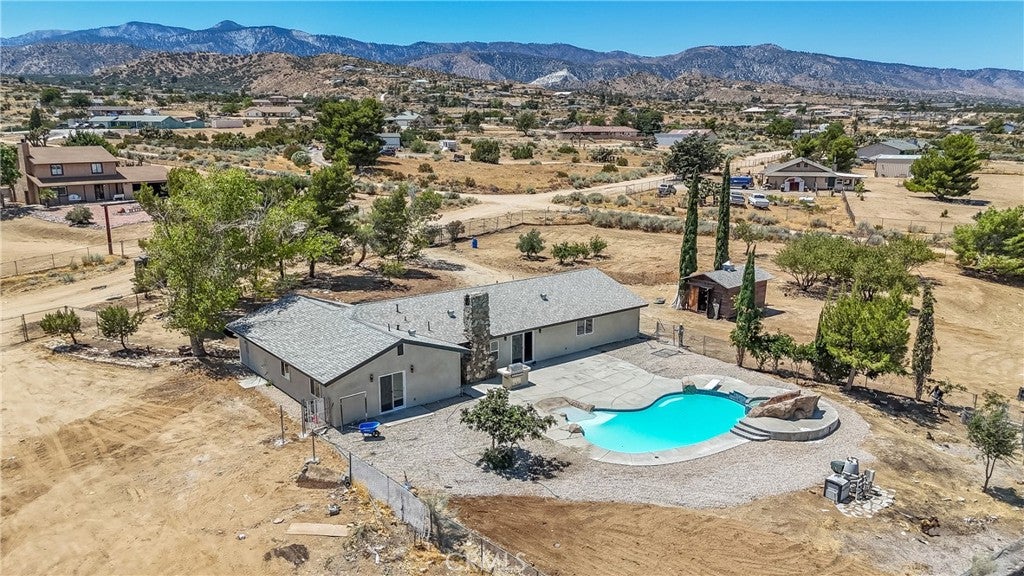
$2,646Beautiful 4-bedroom, 2-bath Phelan home situated on just over 2 acres, offering space, privacy, modern upgrades, and incredible outdoor living! Built in 1982 and offering approximately 2,155 sq. ft. of living space, this property has been thoughtfully updated and is truly move-in ready. Enjoy new electrical throughout, a new A/C system, waterproof vinyl flooring throughout, and beautifully updated kitchens and bathrooms featuring new cabinets and appliances. The spacious, fully fenced property provides plenty of room for toys, entertaining, or simply enjoying the peace and privacy of the High Desert. Take in the beautiful mountain views while relaxing beside the gorgeous pool, complete with a slide and spa—perfect for summer gatherings and family fun. The outdoor entertainment area features a built-in BBQ, creating the perfect setting for weekend barbecues and entertaining guests. One of the property's most unique features is the rare basement, offering valuable additional space and endless possibilities for storage, recreation, a workshop, home office, or whatever best suits your needs.
| 7 days ago | Status changed to Pending | |
| 7 days ago | Listing updated with changes from the MLS® | |
| a month ago | Listing first seen on site |

This information is for your personal, non-commercial use and may not be used for any purpose other than to identify prospective properties you may be interested in purchasing. The display of MLS data is usually deemed reliable but is NOT guaranteed accurate by the MLS. Buyers are responsible for verifying the accuracy of all information and should investigate the data themselves or retain appropriate professionals. Information from sources other than the Listing Agent may have been included in the MLS data. Unless otherwise specified in writing, the Broker/Agent has not and will not verify any information obtained from other sources. The Broker/Agent providing the information contained herein may or may not have been the Listing and/or Selling Agent.
Did you know? You can invite friends and family to your search. They can join your search, rate and discuss listings with you.