

12985 Davona Dale RoadApple Valley, CA 92308
Mortgage Calculator
Monthly Payment (Est.)
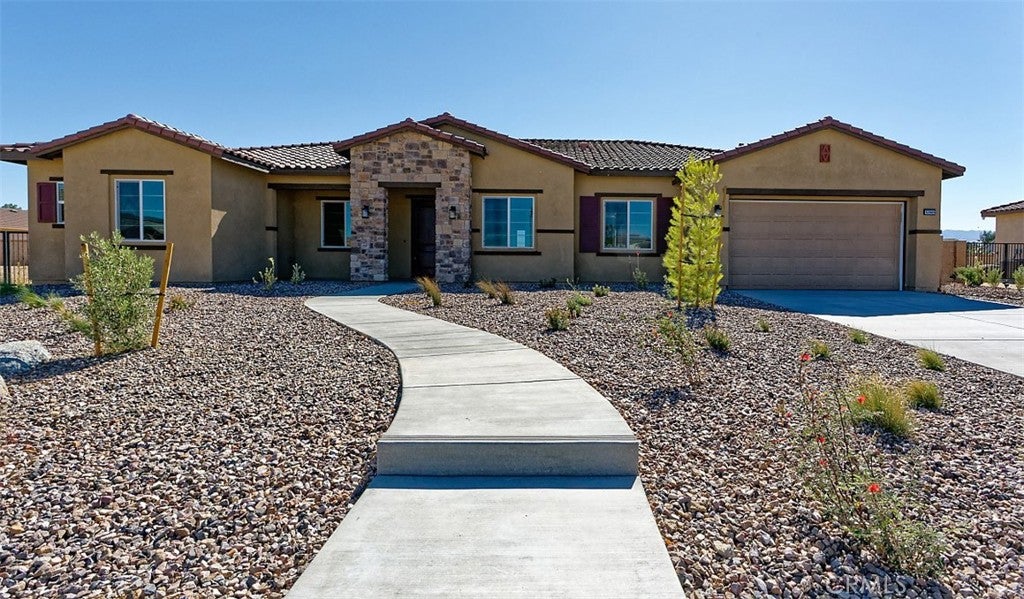
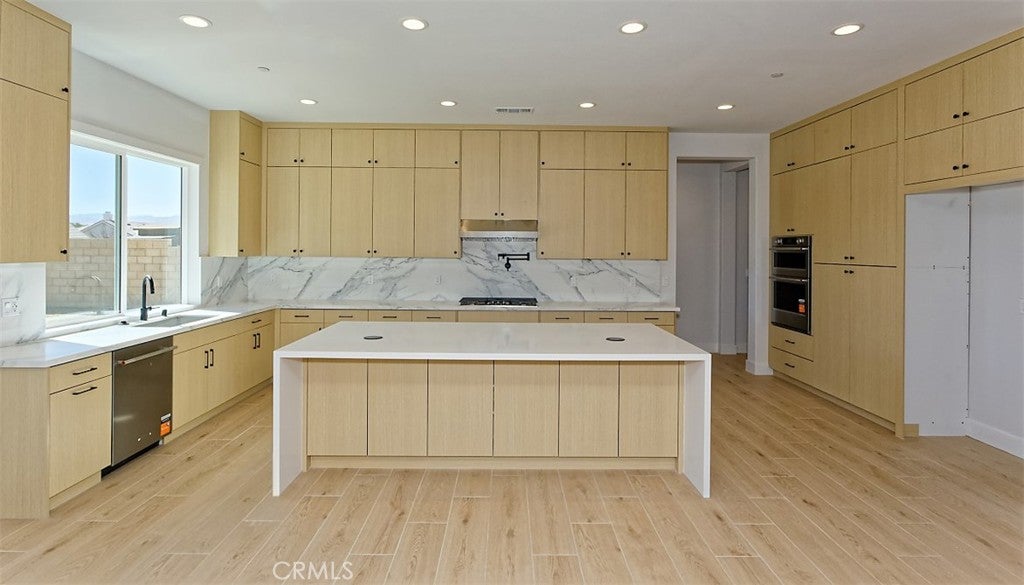
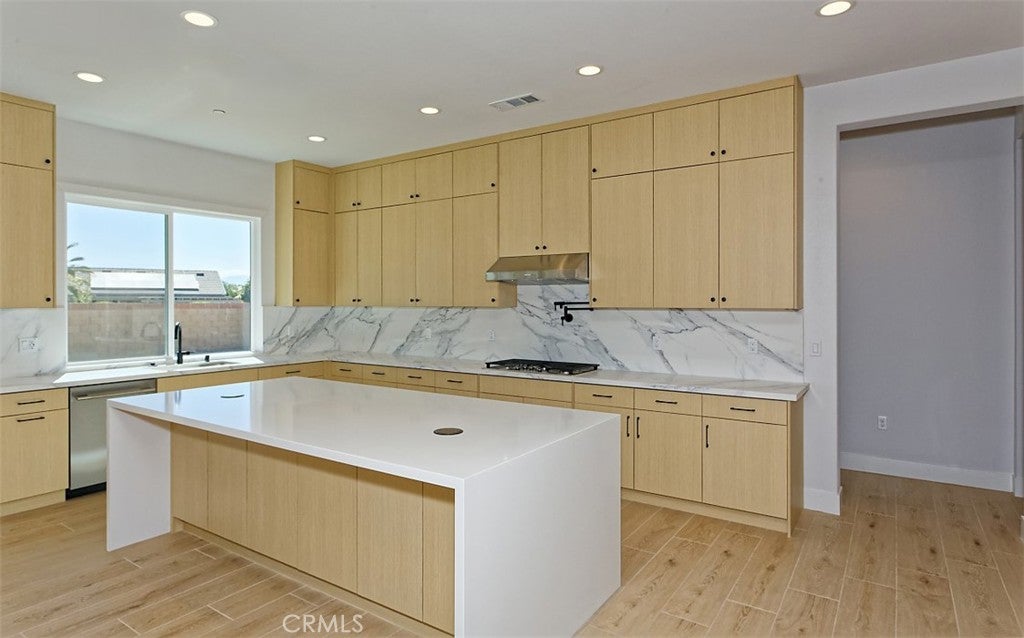
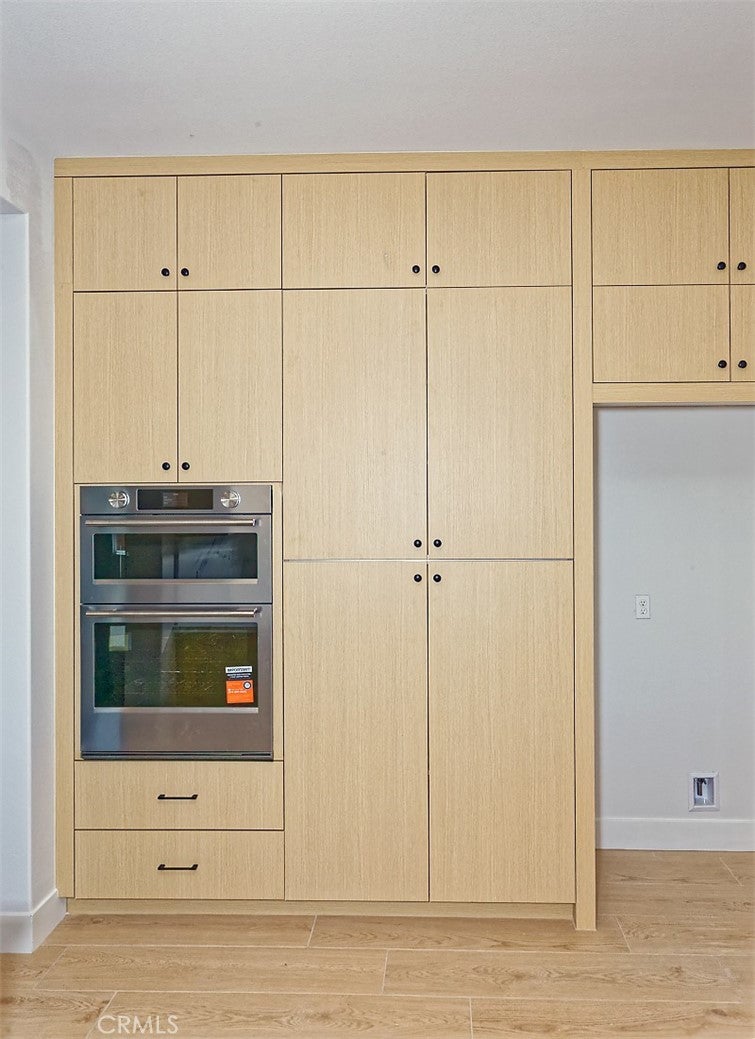
$3,718Brand-new, just-completed luxury home in Ravenswood, one of Apple Valley’s most sought-after gated communities. Thoughtfully designed with today’s most desirable contemporary, minimalist aesthetic, this exceptional residence blends clean architectural lines, sophisticated finishes, modern functionality, and an elevated trendy color palette throughout. Offering 5 bedrooms and 4.5 bathrooms this home is thoughtfully planned floor plan includes a formal dining room, dedicated office, spacious great room, and a private casita with its own separate entrance perfect for multigenerational living. The professionally designed elevation and exterior color scheme are complemented by recessed front windows, upgraded window frames, a dramatic 96" x 42" premium fiberglass entry door, professionally designed front-yard landscaping with 35% planting coverage, and two-car garage parking with 8' insulated garage doors. Inside, the home features an impressive 10-foot ceiling height, 8-foot interior doors, solid wood interior doors, 3-1/2" door casings, 5-1/4" enamel-painted baseboards, decorator light switches, LED recessed lighting, and built-in whole-house Wi-Fi. The heart of the residence is the stunning contemporary kitchen, featuring premium modern cabinetry with 3/4" plywood boxes and solid wood doors, dramatic cabinets extending to the ceiling, premium quartz countertops, a 110" x 52" oversized island with waterfall edge, designer backsplash, matte-black cabinet hardware, pot filler, and pop-up outlets with wireless charging. A premium stainless-steel appliance package includes a 36" hood and cooktop with Bluetooth connectivity, 30" oven combination, and dishwasher. The primary suite offers a beautifully appointed bathroom featuring 24" x 48" premium shower tile extending to the ceiling, upgraded finishes and matte-black trim, Moen Align Collection widespread faucets, premium undermount sinks, and a Kohler Highline Class Five comfort-height toilet. Additional upgrades include premium tile flooring throughout all public areas, upgraded carpet and premium pad, quartz countertops with 6" backsplash, matte-black fixtures and hardware, upgraded wall tile, solid wood interior doors, dual-system HVAC, flat-screen pre-wire, and much more. The best part? The listing price already includes more than $85,000 in builder upgrades, allowing you to enjoy a truly elevated home without the wait, hassle, or additional cost of selecting and installing these finishes yourself.
| 3 weeks ago | Listing first seen on site | |
| 3 weeks ago | Listing updated with changes from the MLS® |

This information is for your personal, non-commercial use and may not be used for any purpose other than to identify prospective properties you may be interested in purchasing. The display of MLS data is usually deemed reliable but is NOT guaranteed accurate by the MLS. Buyers are responsible for verifying the accuracy of all information and should investigate the data themselves or retain appropriate professionals. Information from sources other than the Listing Agent may have been included in the MLS data. Unless otherwise specified in writing, the Broker/Agent has not and will not verify any information obtained from other sources. The Broker/Agent providing the information contained herein may or may not have been the Listing and/or Selling Agent.
Did you know? You can invite friends and family to your search. They can join your search, rate and discuss listings with you.