

12753 Quail Covey RoadApple Valley, CA 92308
Mortgage Calculator
Monthly Payment (Est.)
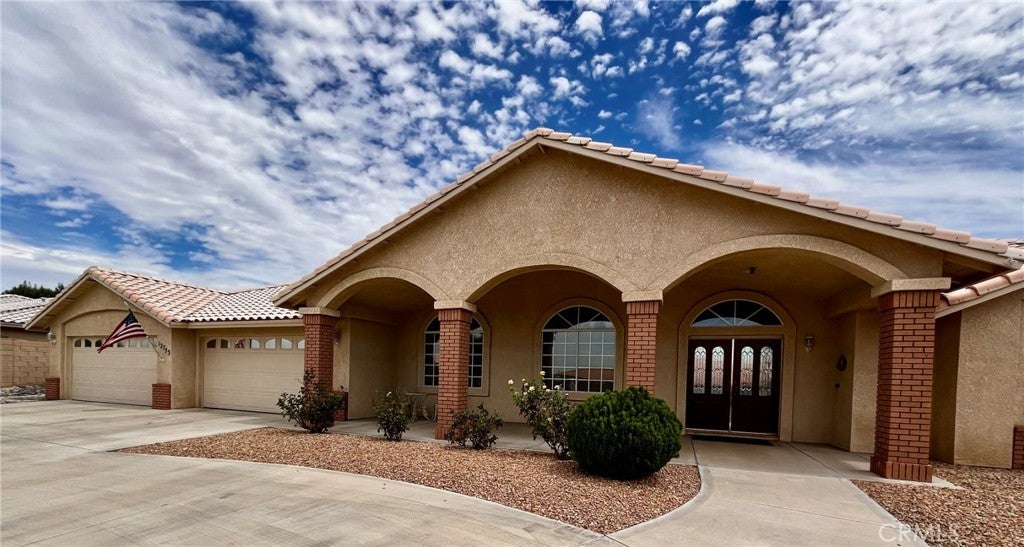
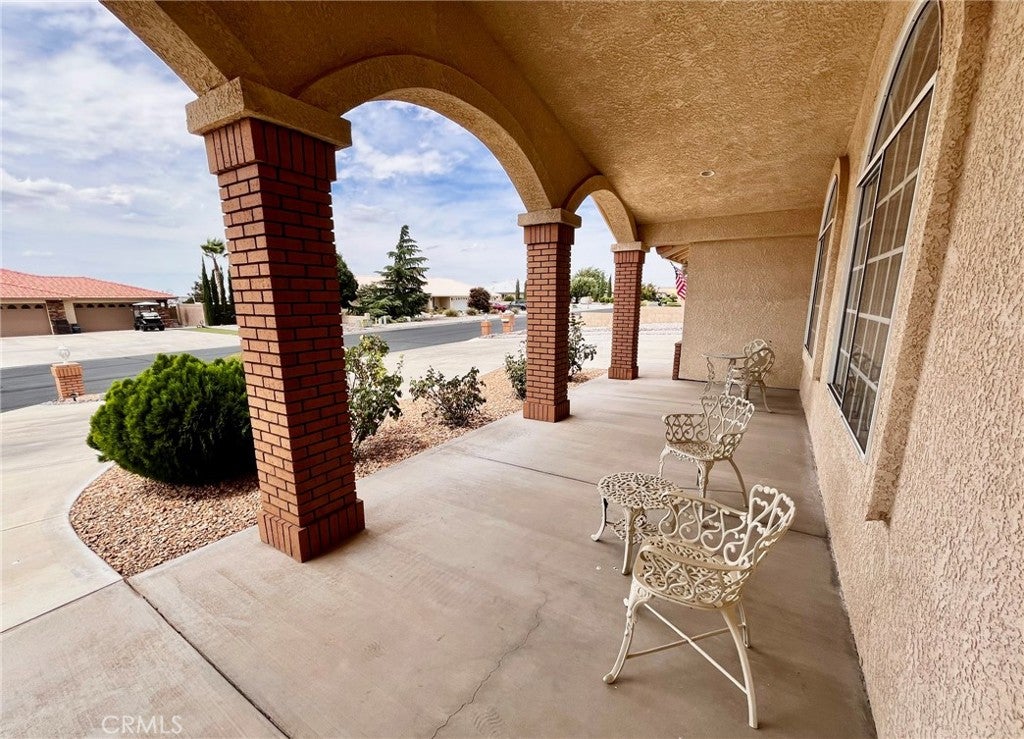
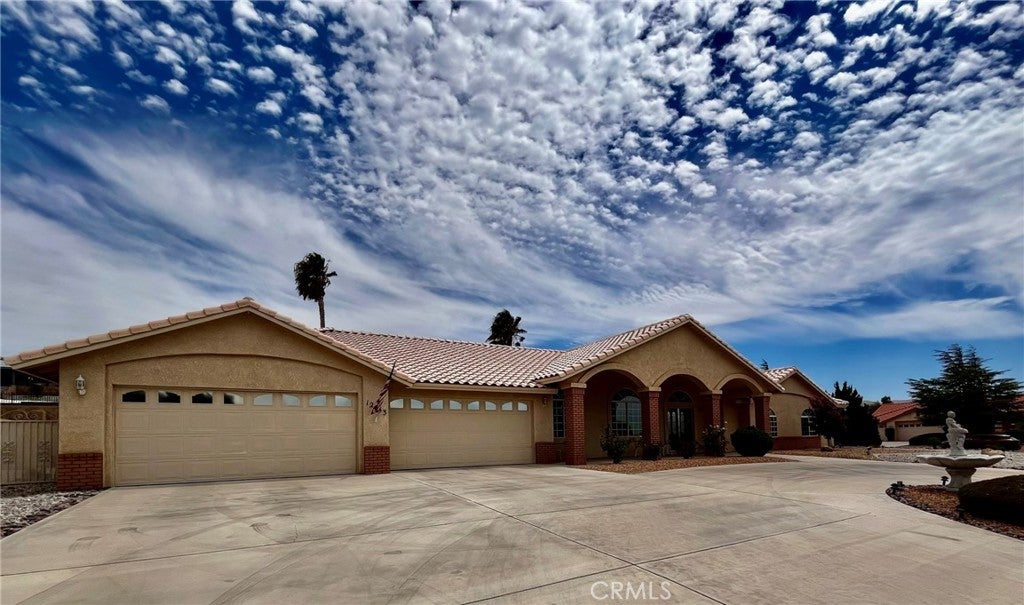
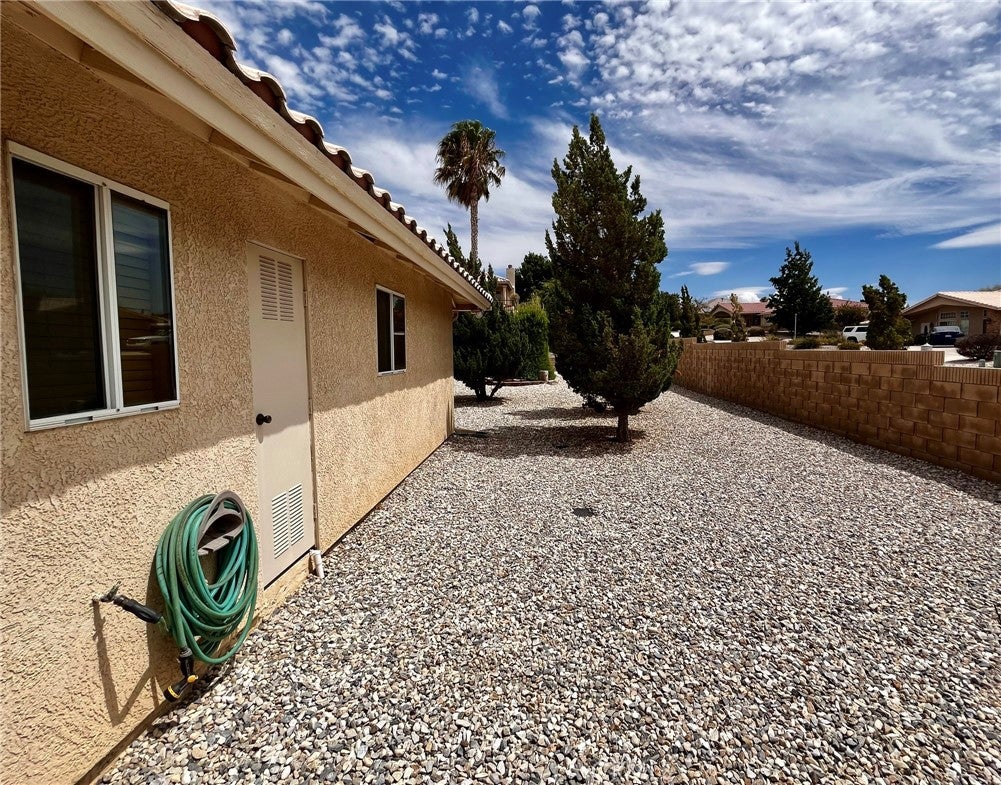
$3,308QUAIL RUN ESTATES, a private gated community. Home is situated on a sweeping corner lot with lots of parking and has a circle drive and a four-car finished garage. Front yard has short brick pillers along the front of yard with lighting; trees, plants, roses and rockscape make this easy care for you. Rear yard has two storage sheds (one on a slab foundation, tile roof, and finished inside with electricity). Rockscape in rear yard also, trees, shrubs and more. Block wall fencing around yard. There is a huge fig tree with delicious figs. Nice Patio Area for entertaining. Enter into this lovely home through double doors into a Formal Entry; Beautiful Living and Dining Rooms that are carpeted, looks like a Model Home. Now you will enter into a grand Family Room with high ceilings, hardwood floors, crown molding and a brick Fireplace. It has a sliding glass door that takes you into a bright and sunny bonus room with tons of windows and a door leading out to the rear yard and patio. Gourmet kitchen has many cabinets and prep space, a cooktop, double ovens, microwave, a dishwasher, and refrigerator, high ceilings, recessed can lights and hanging lights over the breakfast bar, tile countertops and a walkin pantry. A dining nook has a view of the back yard. Hall leads you to a laundry room with plenty of cabinets and countertops to fold your clothes. Next you will find another bath with a shower and is right next to a guestroom. Another bedroom is right off the entry with a walkin closet and double door entrance; could be a den, office or hobby room. Down the hall you will find a very sunny bedroom with two large windows and plenty of space for a bedroom set and chairs, etc. Another full bath is next to this room a tub/shower and large vanity. Now the room you have been waiting for, the Master Suite, so spacious room for a king-size bedroom set and sitting area; large walkin closet and a wonderful bath; a oval soaking tub, extra large tiled shower and double vanity. You will love this home with so many extras throughout. You'll want to call for a tour of this home and make it your FOREVER HOME! Home is located near shopping, schools, churches, quaint places to eat, and commuter friendly.
| 2 weeks ago | Listing first seen on site | |
| 2 weeks ago | Listing updated with changes from the MLS® |

This information is for your personal, non-commercial use and may not be used for any purpose other than to identify prospective properties you may be interested in purchasing. The display of MLS data is usually deemed reliable but is NOT guaranteed accurate by the MLS. Buyers are responsible for verifying the accuracy of all information and should investigate the data themselves or retain appropriate professionals. Information from sources other than the Listing Agent may have been included in the MLS data. Unless otherwise specified in writing, the Broker/Agent has not and will not verify any information obtained from other sources. The Broker/Agent providing the information contained herein may or may not have been the Listing and/or Selling Agent.
Did you know? You can invite friends and family to your search. They can join your search, rate and discuss listings with you.