

12277 DandelionVictorville, CA 92392
Mortgage Calculator
Monthly Payment (Est.)
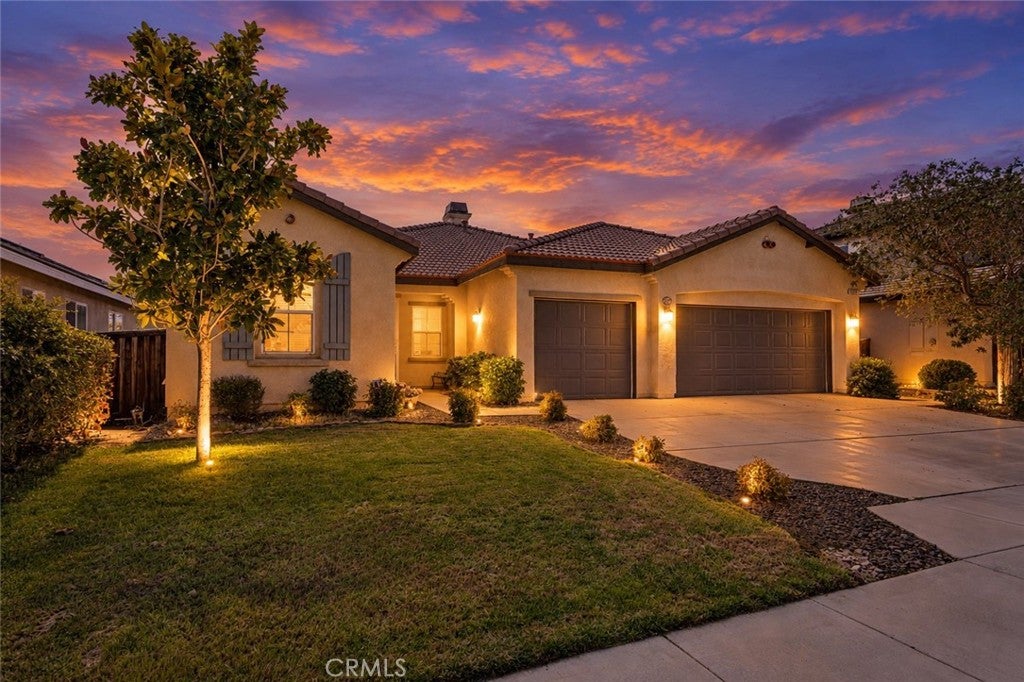
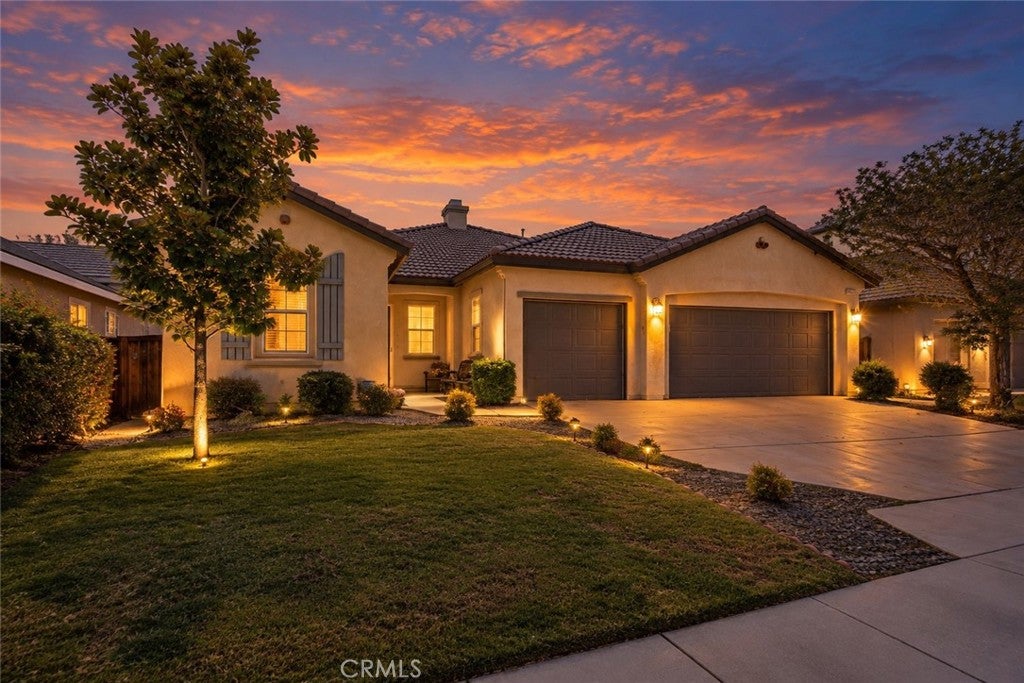
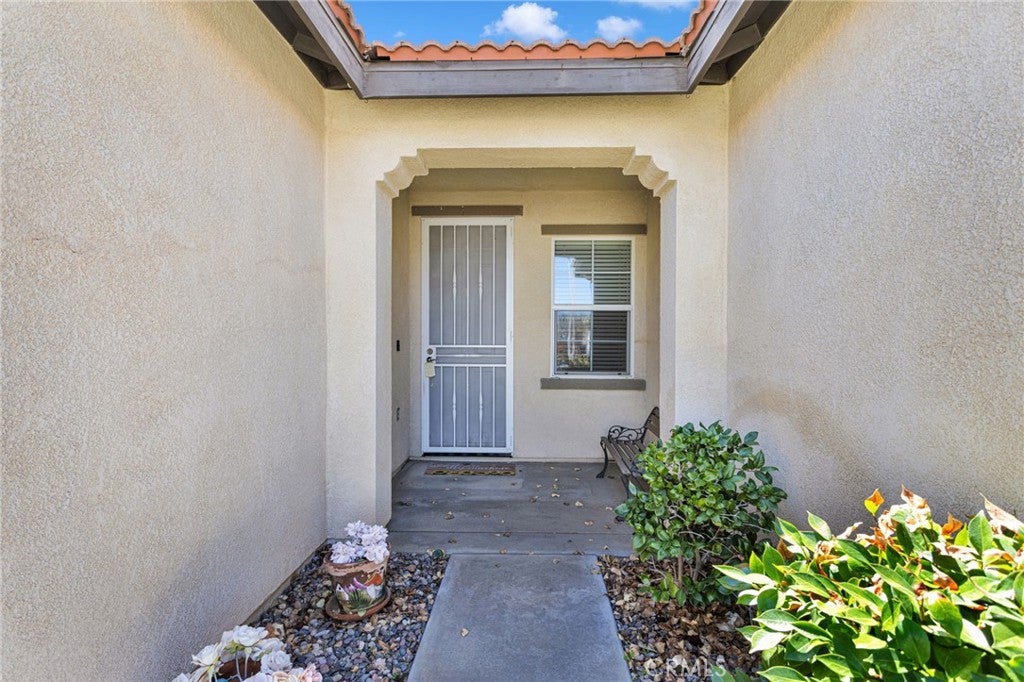
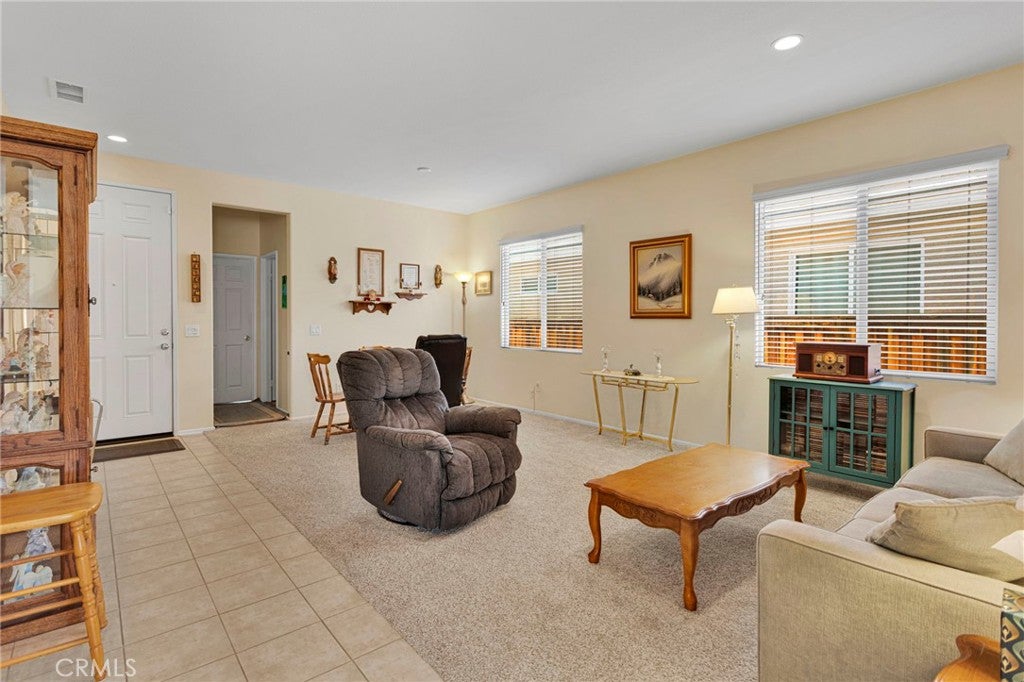
Enter an interest rate to see your estimated monthly payment.Yo! If you’ve been looking for a 4 bedroom home with plenty of space, a 3 car garage and a great Victorville location, check this one out! Welcome to 12277 Dandelion Way. Inside you’ve got 4 bedrooms, 3 bathrooms and a floor plan with plenty of room to spread out. The kitchen has tons of cabinet and counter space, a large center island and an adjoining dining area, making it a great setup for everyday living and entertaining. The living area features a fireplace, and the primary suite gives you some of those features buyers are always asking for, including a large walk in closet and a private bathroom with dual sinks, a separate soaking tub and shower. You’ve also got indoor laundry, ceiling fans, plenty of storage and a 3 car garage. And trust me, you can never have too much garage space. lol. Head outside and there’s a large patio area and a spacious backyard with plenty of room to make it your own. The home also has a tile roof and is located in a popular area of Victorville close to schools, shopping and everyday conveniences. I’ve lived and sold real estate here in the High Desert for decades, and one thing that matters to a lot of buyers in this part of Victorville is commuter access. From here, you’ve got convenient options for heading down the hill using either Highway 395 or the I 15 freeway. 4 bedrooms. 3 bathrooms. 3 car garage. Spacious kitchen. Primary suite. Indoor laundry. Big backyard. Great location. Come check it out!
| yesterday | Listing first seen on site | |
| yesterday | Listing updated with changes from the MLS® |

This information is for your personal, non-commercial use and may not be used for any purpose other than to identify prospective properties you may be interested in purchasing. The display of MLS data is usually deemed reliable but is NOT guaranteed accurate by the MLS. Buyers are responsible for verifying the accuracy of all information and should investigate the data themselves or retain appropriate professionals. Information from sources other than the Listing Agent may have been included in the MLS data. Unless otherwise specified in writing, the Broker/Agent has not and will not verify any information obtained from other sources. The Broker/Agent providing the information contained herein may or may not have been the Listing and/or Selling Agent.
Did you know? You can invite friends and family to your search. They can join your search, rate and discuss listings with you.