

10824 Quarter HorseHesperia, CA 92345
Mortgage Calculator
Monthly Payment (Est.)
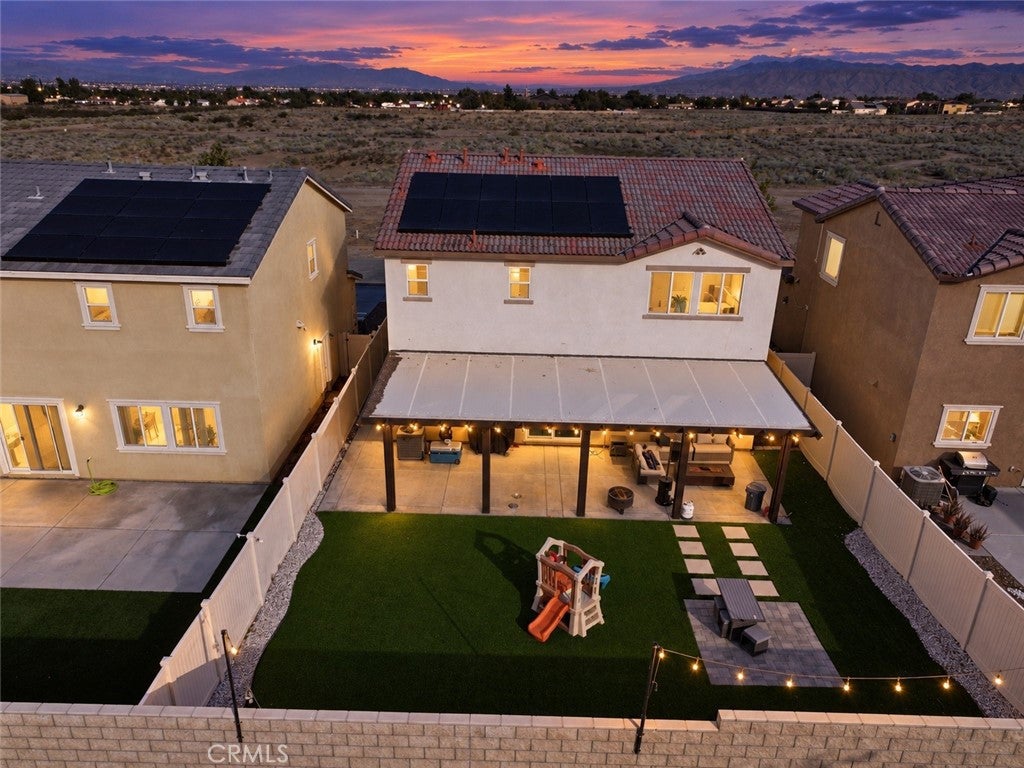
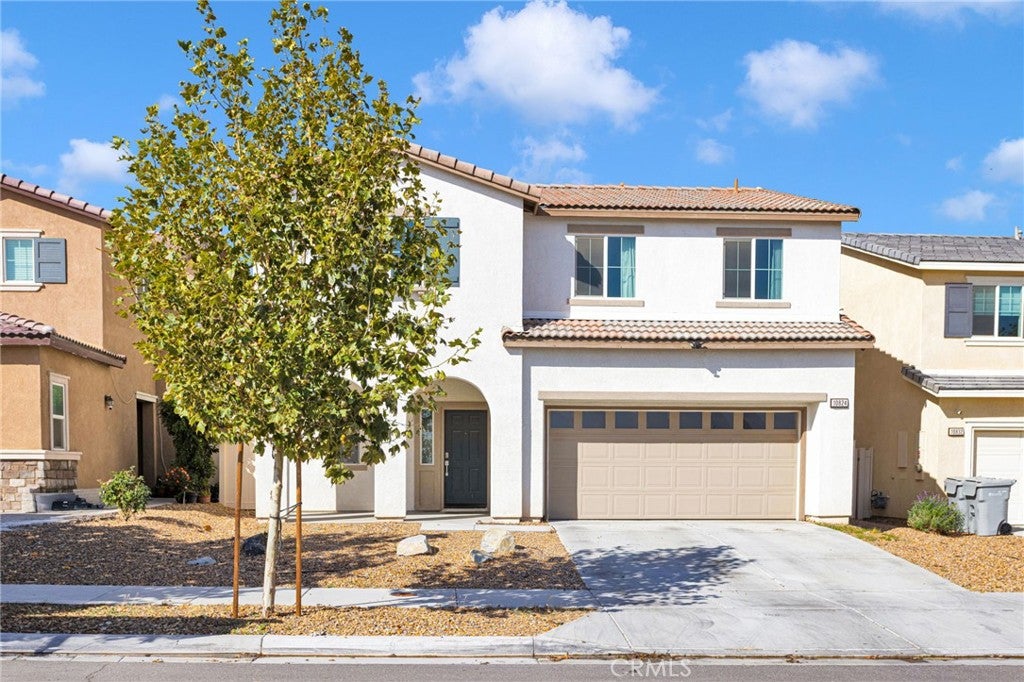
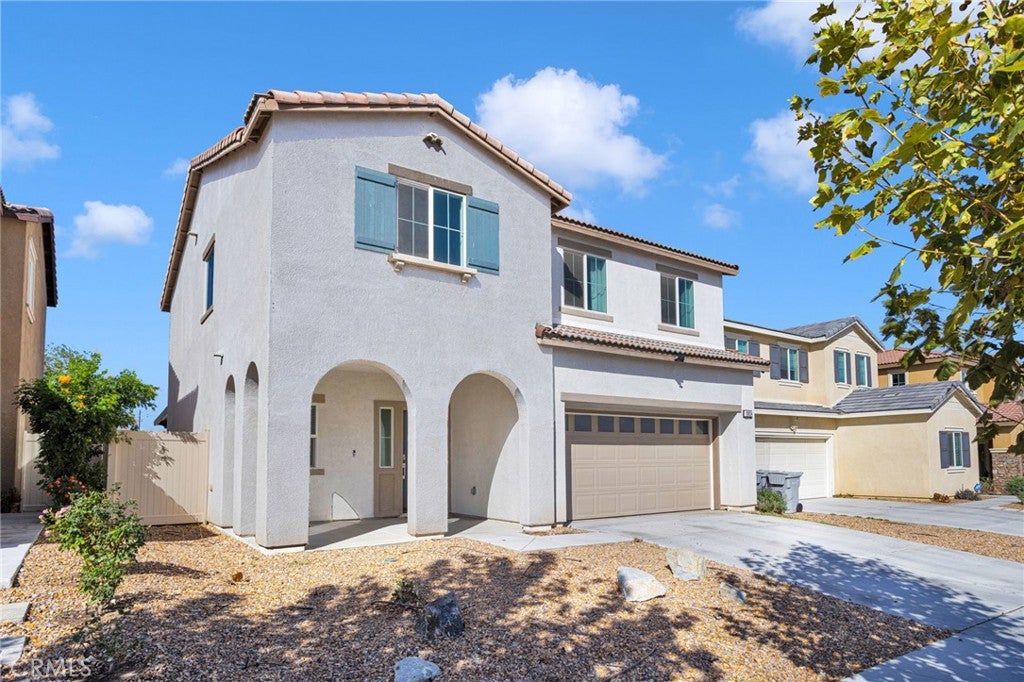
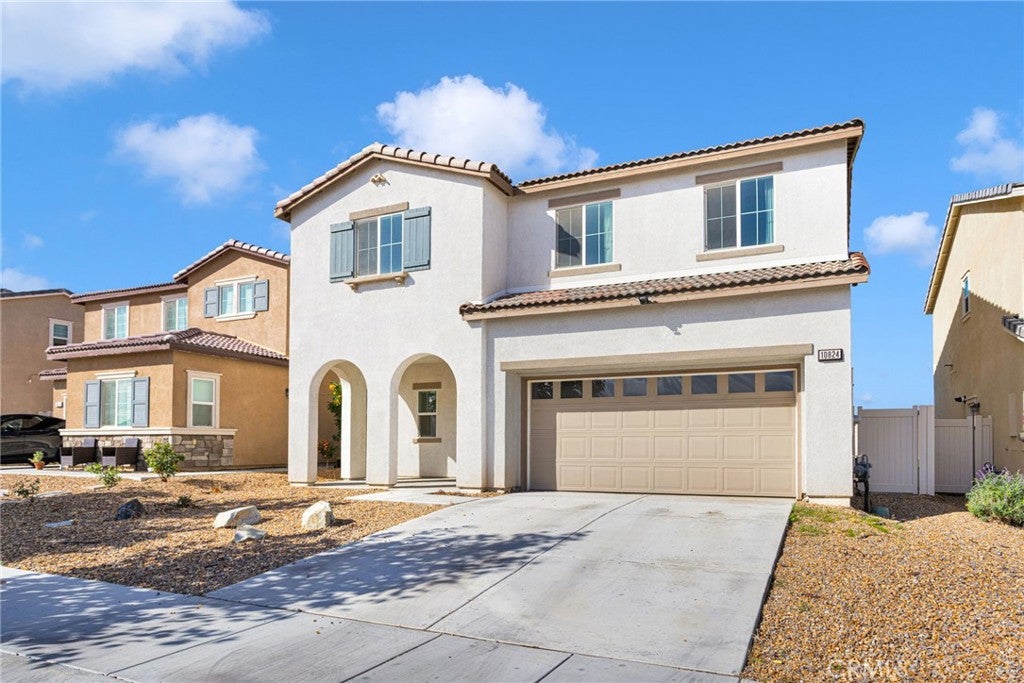
Enter an interest rate to see your estimated monthly payment.If you’ve been looking for a home that feels basically brand new but already has some of the upgrades and landscaping done for you, take a look at 10824 Quarter Horse Ave in Hesperia. This 3 bedroom, 2 bathroom home offers approximately 1,968 square feet with a bright, open floor plan that actually feels spacious when you walk in. The main living area flows right into the dining area and kitchen, making it a great setup for everyday living and entertaining. The kitchen features white cabinetry, granite countertops, stainless steel appliances, recessed lighting and a large center island with plenty of additional counter and storage space. Upstairs you’ll find a bonus loft area that gives you extra room for a second living space, office, playroom or whatever fits your lifestyle. The primary suite is a good size with plenty of natural light, a walk in closet and a large bathroom featuring dual sinks and an oversized walk in shower. There is also a separate indoor laundry room with additional cabinetry. One of the biggest advantages here is that you are not starting with a completely blank backyard. The owners have already added a large covered patio, artificial turf, pavers, vinyl fencing and a clean low maintenance setup that gives you usable outdoor space right away. The front yard also has low maintenance desert landscaping. Location is another big one. You’re close to the I 15 freeway, making this a great option for commuters, while still being close to schools, shopping, restaurants and the everyday conveniences you actually use. Nearly new home, upgrades already completed, easy freeway access and almost 2,000 square feet. Come check this one out.
| 10 hours ago | Listing first seen on site | |
| 10 hours ago | Listing updated with changes from the MLS® |

This information is for your personal, non-commercial use and may not be used for any purpose other than to identify prospective properties you may be interested in purchasing. The display of MLS data is usually deemed reliable but is NOT guaranteed accurate by the MLS. Buyers are responsible for verifying the accuracy of all information and should investigate the data themselves or retain appropriate professionals. Information from sources other than the Listing Agent may have been included in the MLS data. Unless otherwise specified in writing, the Broker/Agent has not and will not verify any information obtained from other sources. The Broker/Agent providing the information contained herein may or may not have been the Listing and/or Selling Agent.
Did you know? You can invite friends and family to your search. They can join your search, rate and discuss listings with you.