

12444 OspreyVictorville, CA 92392
Mortgage Calculator
Monthly Payment (Est.)
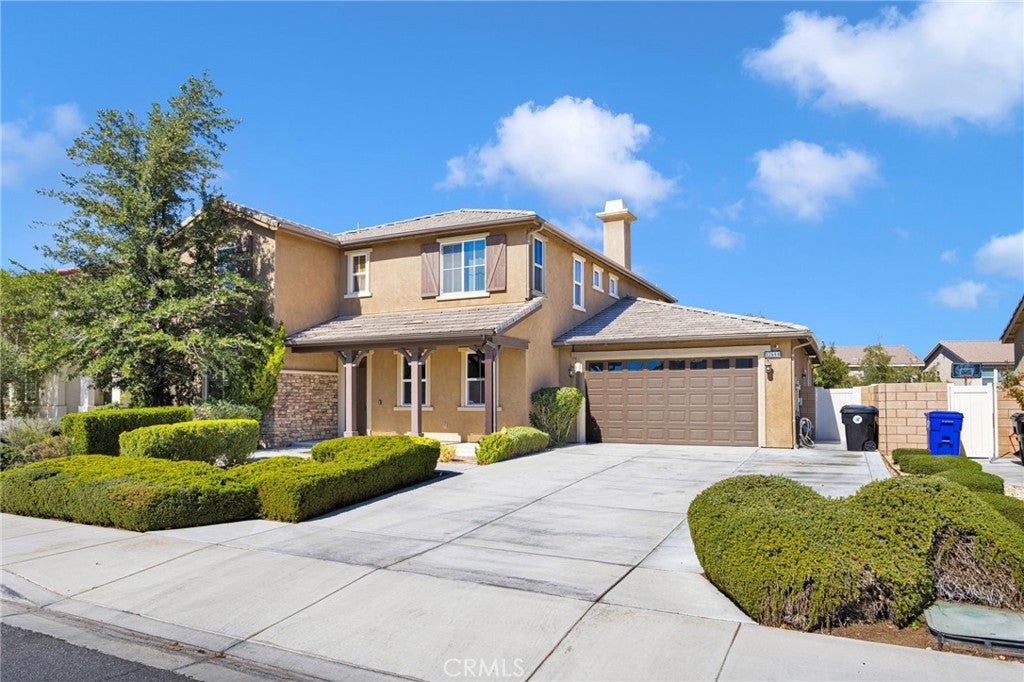
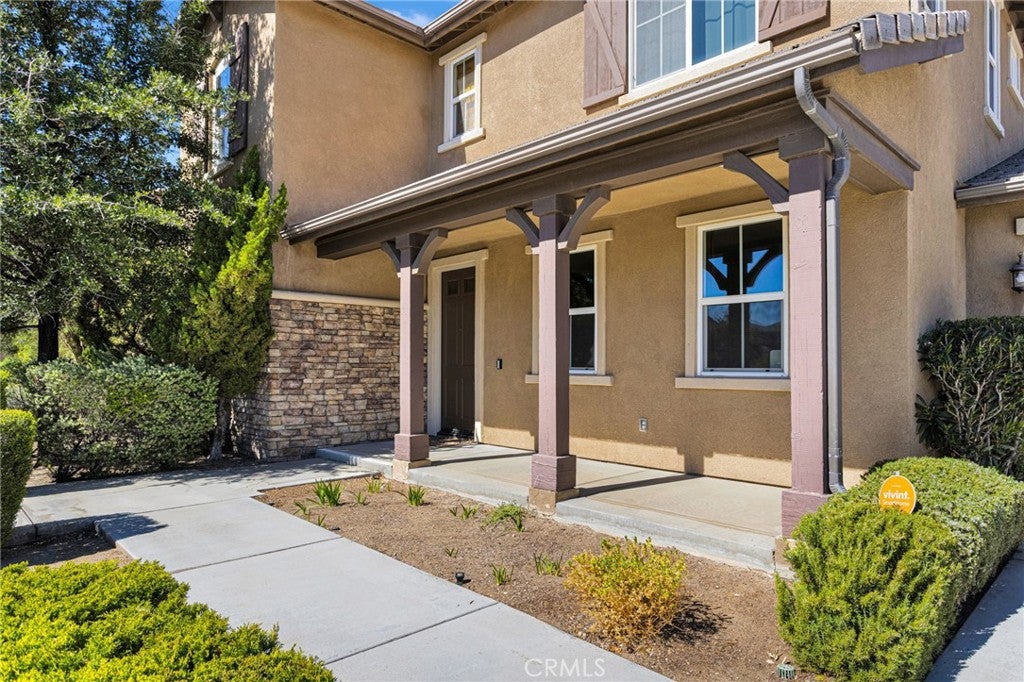
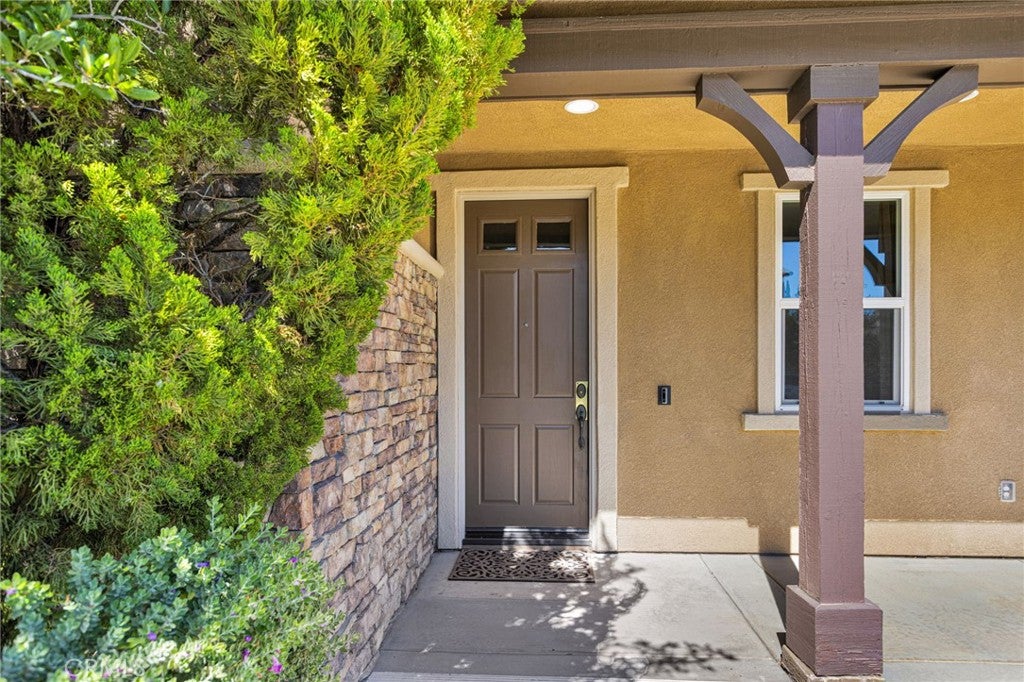
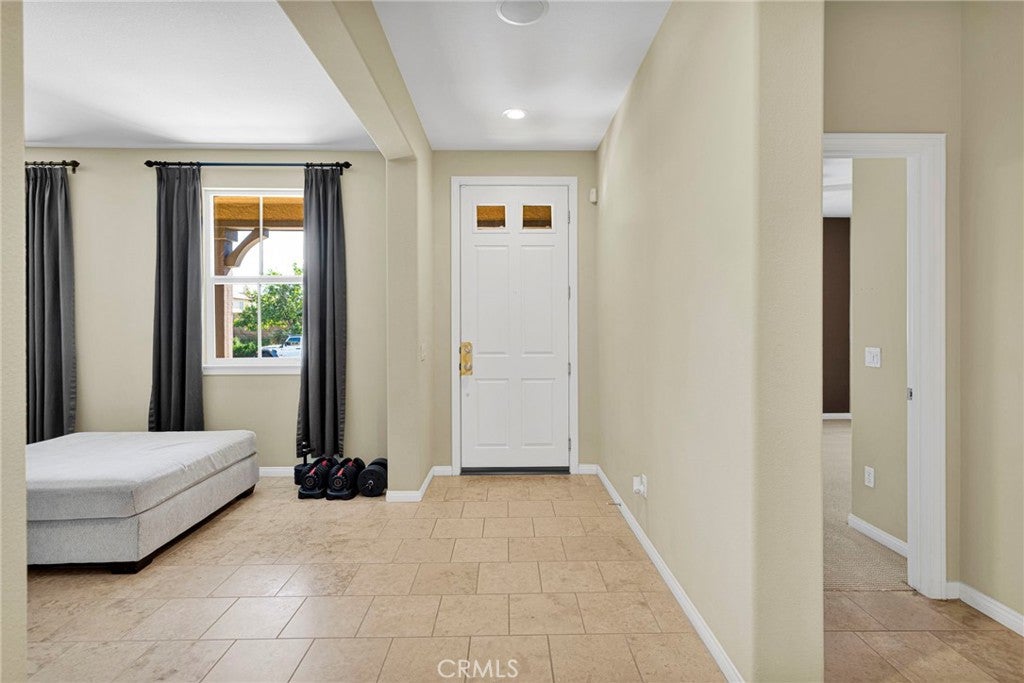
Enter an interest rate to see your estimated monthly payment.Immaculate Former Model Home in Victorville! Welcome to this stunning former model home featuring 5 bedrooms and 3 bathrooms, offering an immaculate interior and spacious living areas designed for comfortable living and entertaining. The inviting layout creates a warm atmosphere, while surround sound throughout the home adds to the overall experience. The kitchen is sure to impress with a large center island, built-in cooktop, double ovens, and an abundance of cabinetry, providing plenty of storage and workspace for cooking, gathering, and entertaining. The spacious design flows beautifully into the home’s inviting living areas, making it ideal for hosting family and friends. The gorgeous primary suite offers a private retreat complete with a large walk-in closet, beautiful vanity area, relaxing soaking tub, and separate walk-in shower. Outside, enjoy the benefits of vinyl fencing for added privacy, RV parking, and tons of concrete offering ample space for parking, recreational vehicles, and additional outdoor use. An oversized garage provides even more room for vehicles, storage, and hobbies. With its former model home appeal, spacious floor plan, impressive kitchen, and desirable features, this exceptional Victorville property is one you won’t want to miss!
| 2 weeks ago | Listing first seen on site | |
| 2 weeks ago | Listing updated with changes from the MLS |

This information is for your personal, non-commercial use and may not be used for any purpose other than to identify prospective properties you may be interested in purchasing. The display of MLS data is usually deemed reliable but is NOT guaranteed accurate by the MLS. Buyers are responsible for verifying the accuracy of all information and should investigate the data themselves or retain appropriate professionals. Information from sources other than the Listing Agent may have been included in the MLS data. Unless otherwise specified in writing, the Broker/Agent has not and will not verify any information obtained from other sources. The Broker/Agent providing the information contained herein may or may not have been the Listing and/or Selling Agent.
Did you know? You can invite friends and family to your search. They can join your search, rate and discuss listings with you.