

Save
Ask
Tour
Hide
$1,499,000
5 Days On Site
10122 FarmingtonOak Hills, CA 92344
Single Family Residence|Coming Soon
4
Beds
6
Total Baths
4
Full Baths
2
Partial Baths
3,436
SqFt
$436
/SqFt
2010
Built
County:
San Bernardino
Listed by Kimberly Jarrard of RE/MAX FREEDOM [email protected]
Save
Ask
Tour
Hide
Mortgage Calculator
Monthly Payment (Est.)
Enter an interest rate to see your estimated monthly payment.Calculator powered by Showcase IDX, a Constellation1 Company. Copyright ©2026 Information is deemed reliable but not guaranteed.
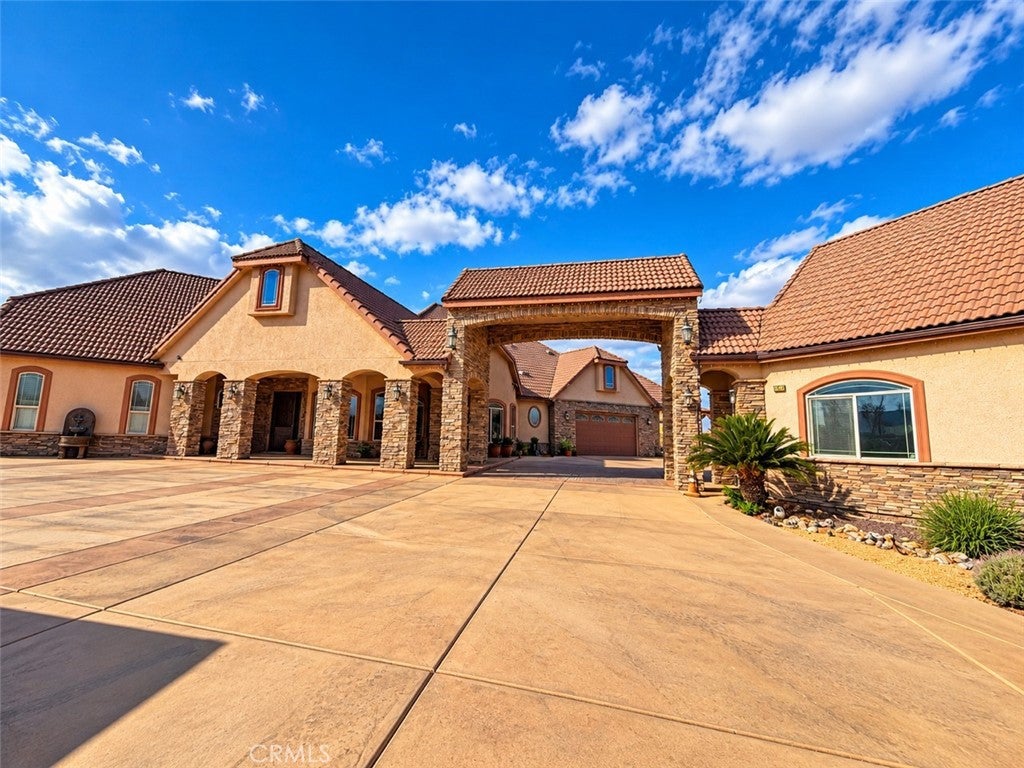
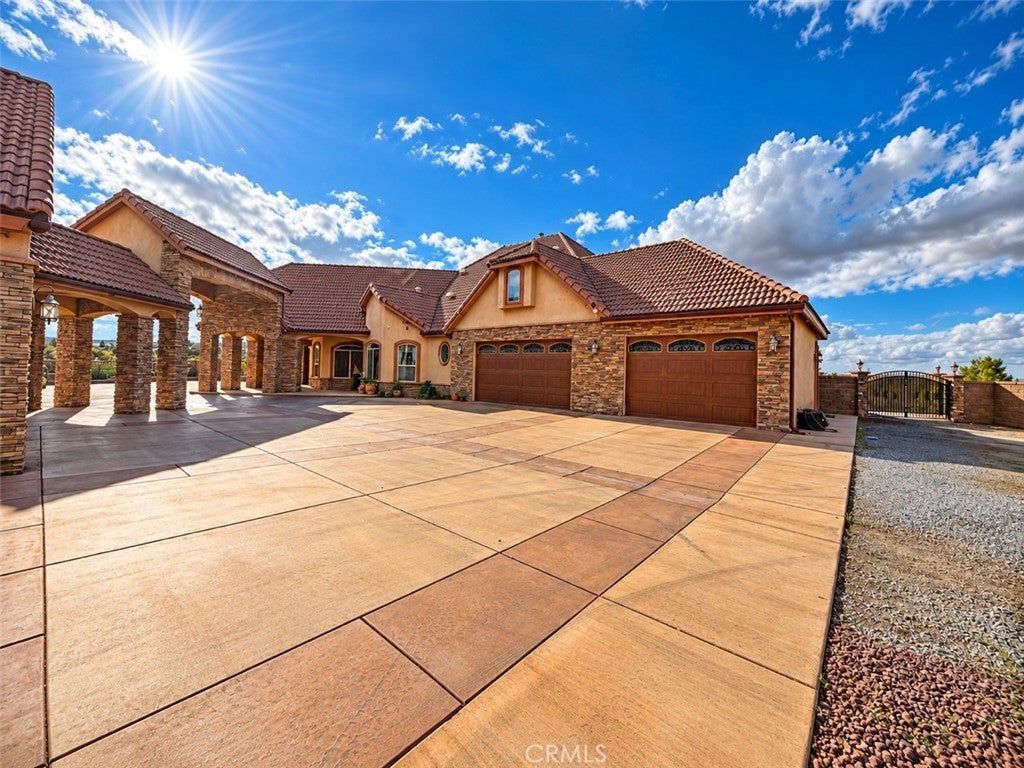
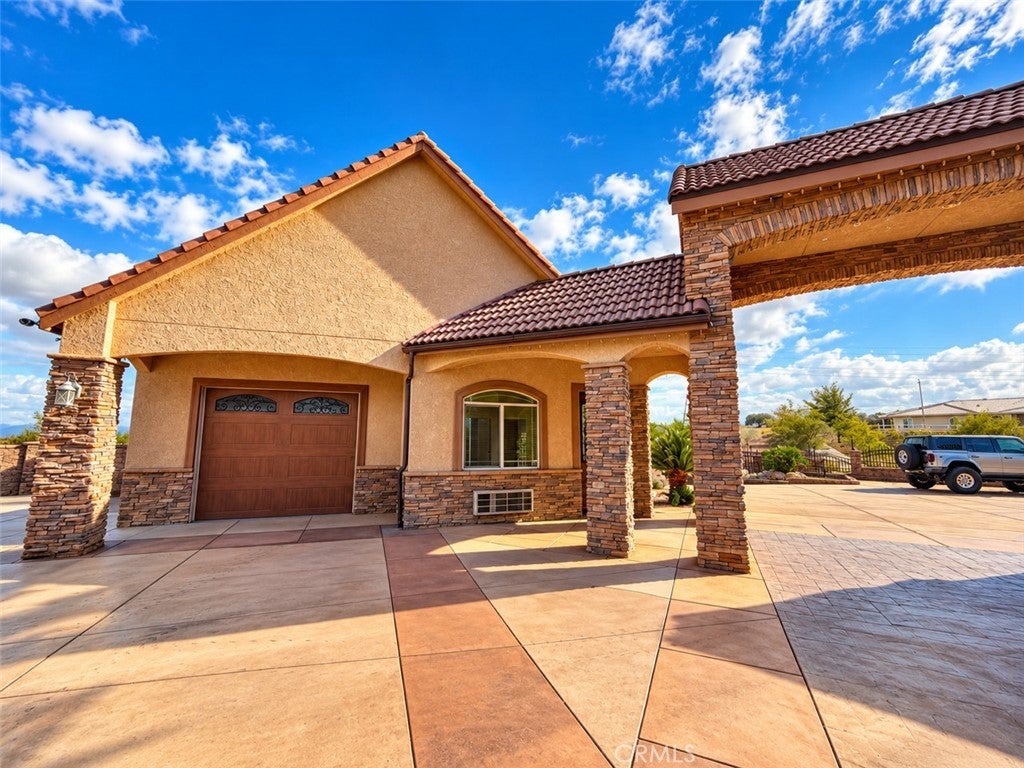
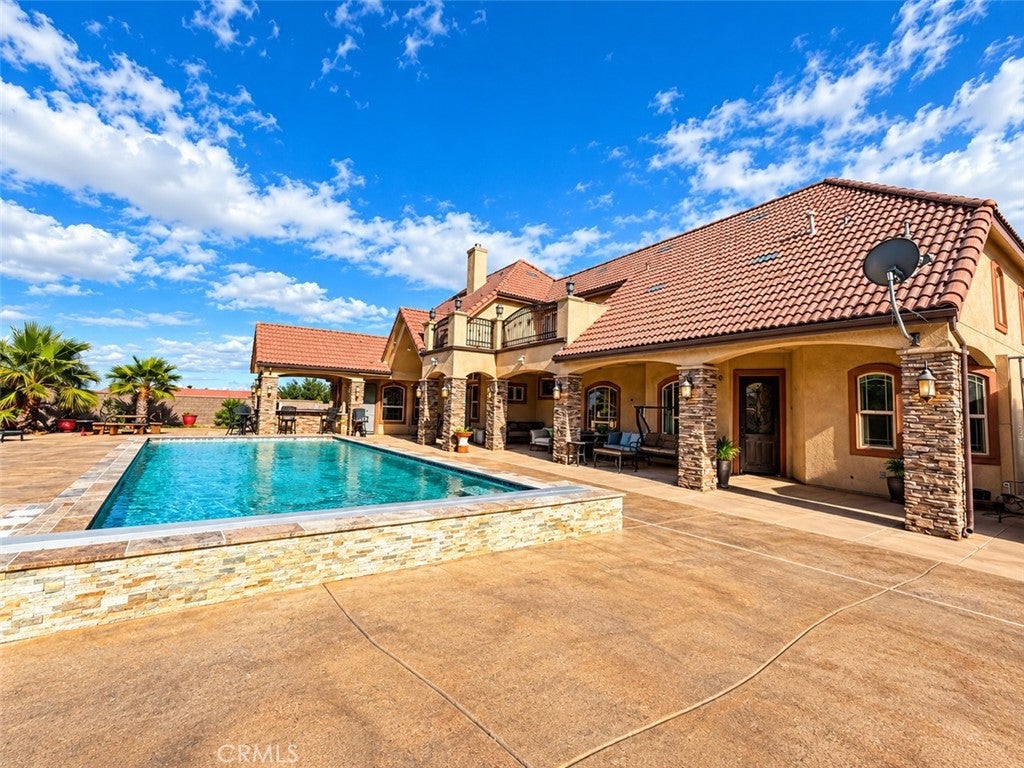
**COMING SOON! STUNNING CUSTOM-BUILT ESTATE IN DESIRABLE WEST OAK HILLS!** This exceptional property offers an impressive combination of a beautiful swimming pool, a massive 2,880 sq. ft. detached RV garage, and a private 1-bedroom, 1-bathroom ADU complete with its own 360 sq. ft. attached garage**The main residence also features an additional 928 sq. ft. attached garage, providing an incredible **4,168 sq. ft. of combined garage space!** Perfect for RV enthusiasts, car collectors, multi-generational living, or anyone seeking exceptional space and functionality** A rare opportunity to own a remarkable custom estate in one of West Oak Hills' most desirable locations. **More details coming soon!**
Save
Ask
Tour
Hide
Listing Snapshot
Price
$1,499,000
Days On Site
5 Days
Bedrooms
4
Inside Area (SqFt)
3,436 sqft
Total Baths
6
Full Baths
4
Partial Baths
2
Lot Size
1.777 Acres
Year Built
2010
MLS Number
HD26225944
Status
Coming Soon
Property Tax
N/A
HOA/Condo/Coop Fees
N/A
Sq Ft Source
See Remarks
Friends & Family
Recent Activity
| 5 days ago | Listing first seen on site | |
| 5 days ago | Listing updated with changes from the MLS |
General Features
Acres
1.777
Attached Garage
Yes
Garage
Yes
Garage Spaces
20
Land Lease
No
Levels
Two
Number Of Stories
2
Parking
AttachedCoveredDrivewayGarageGarage Door OpenerPavedRV GarageRV Access/Parking
Parking Spaces
40
Property Sub Type
Single Family Residence
Sewer
Septic Tank
Special Circumstances
Standard
Style
SeeRemarks
Utilities
Electricity ConnectedNatural Gas ConnectedWater Connected
Water Source
Public
Interior Features
Cooling
Central AirDual
Fireplace
Yes
Fireplace Features
Family RoomMaster Bedroom
Flooring
Stone
Heating
Central
Interior
Breakfast BarWalk-In Closet(s)Pantry
Laundry Features
InsideLaundry Room
Main Level Bedrooms
5
Bathroom
Features - Granite Counters
Bonus Room
EntryFoyer
Family Room
Kitchen
Living Room
Loft
Other
Features - Walk-In Closet(s)
Pantry
Workshop
Save
Ask
Tour
Hide
Exterior Features
Construction Details
Stone
Exterior
Fire Pit
Fencing
BlockChain LinkPrivacyWrought Iron
Lot Features
LandscapedPaved
Other Structures
Second GarageGuest HouseWorkshop
Patio And Porch
Rear PorchFront Porch
Pool Features
Private
Private Pool
Yes
Road Frontage
County Road
Roof
Tile
View
DesertMountain(s)
Waterview
DesertMountain(s)
Community Features
MLS Area
OKH - Oak Hills
School District
Snowline Joint Unified
Horse Property
Riding Trail
Financing Terms Available
CashConventionalContractSubmitVA Loan
Building Access
1
Roads
Paved
Horse Allowed
Yes
Schools
School District
Snowline Joint Unified
Elementary School
Unknown
Middle School
Unknown
High School
Unknown

This information is for your personal, non-commercial use and may not be used for any purpose other than to identify prospective properties you may be interested in purchasing. The display of MLS data is usually deemed reliable but is NOT guaranteed accurate by the MLS. Buyers are responsible for verifying the accuracy of all information and should investigate the data themselves or retain appropriate professionals. Information from sources other than the Listing Agent may have been included in the MLS data. Unless otherwise specified in writing, the Broker/Agent has not and will not verify any information obtained from other sources. The Broker/Agent providing the information contained herein may or may not have been the Listing and/or Selling Agent.
Neighborhood & Commute
Source: Walkscore
Save
Ask
Tour
Hide
Did you know? You can invite friends and family to your search. They can join your search, rate and discuss listings with you.