

374 Northern CrossBig Bear Lake, CA 92315
Mortgage Calculator
Monthly Payment (Est.)
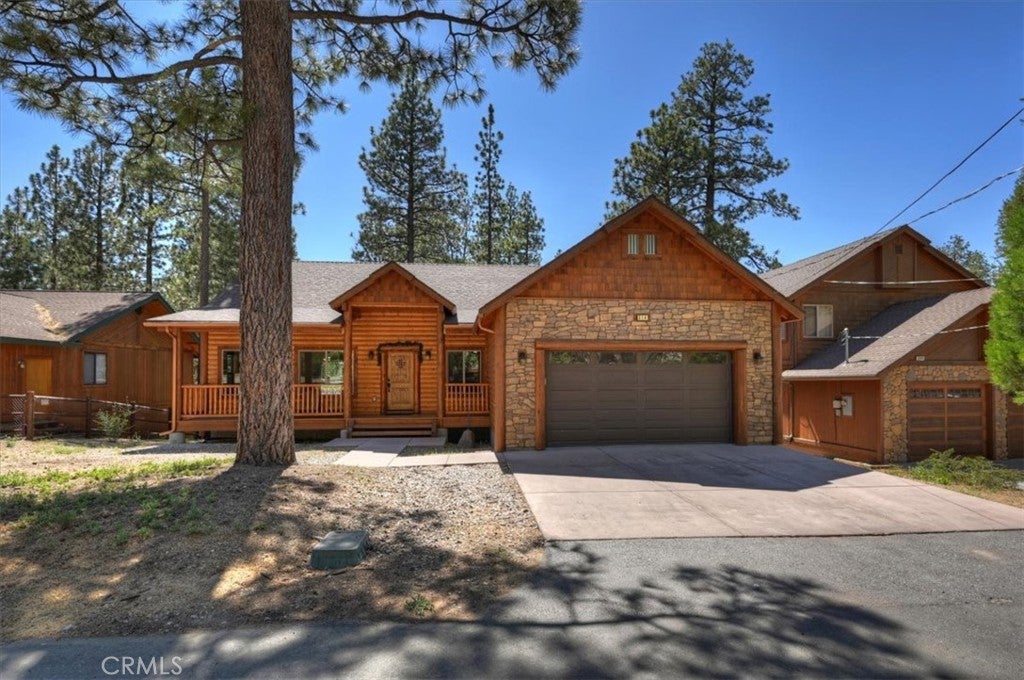
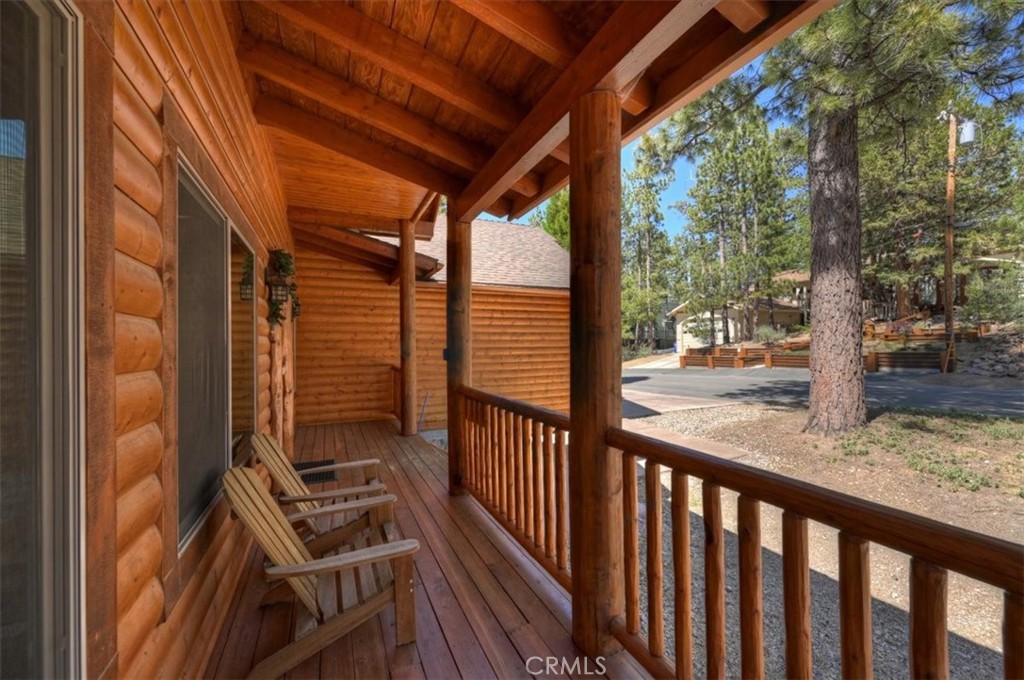
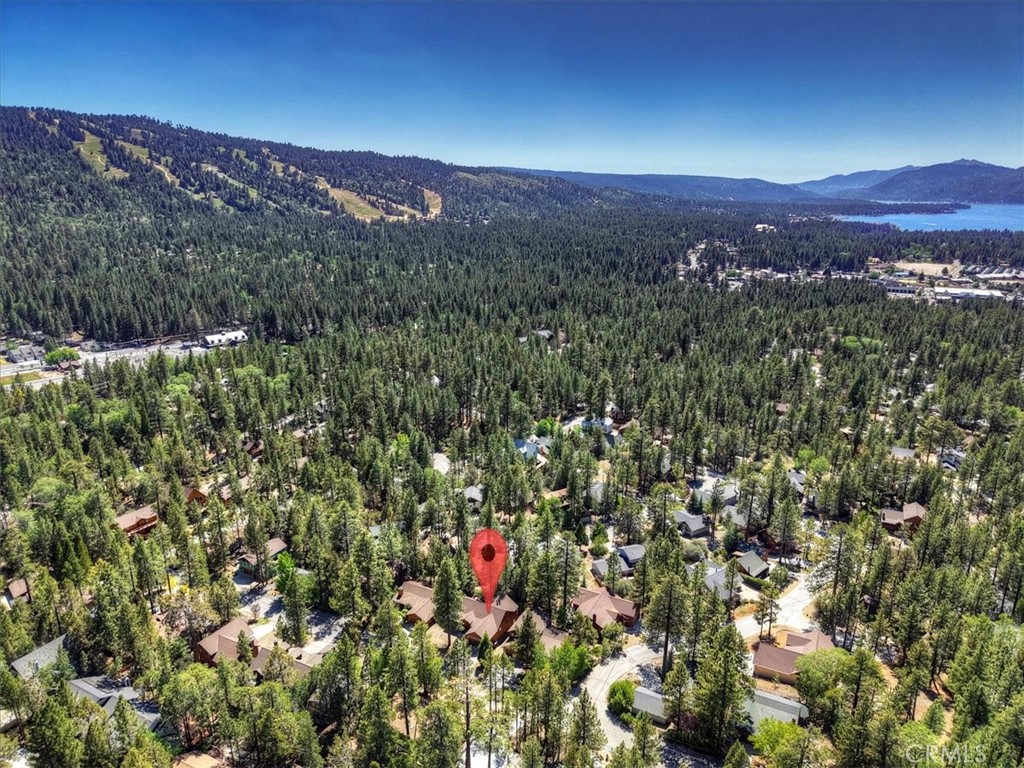
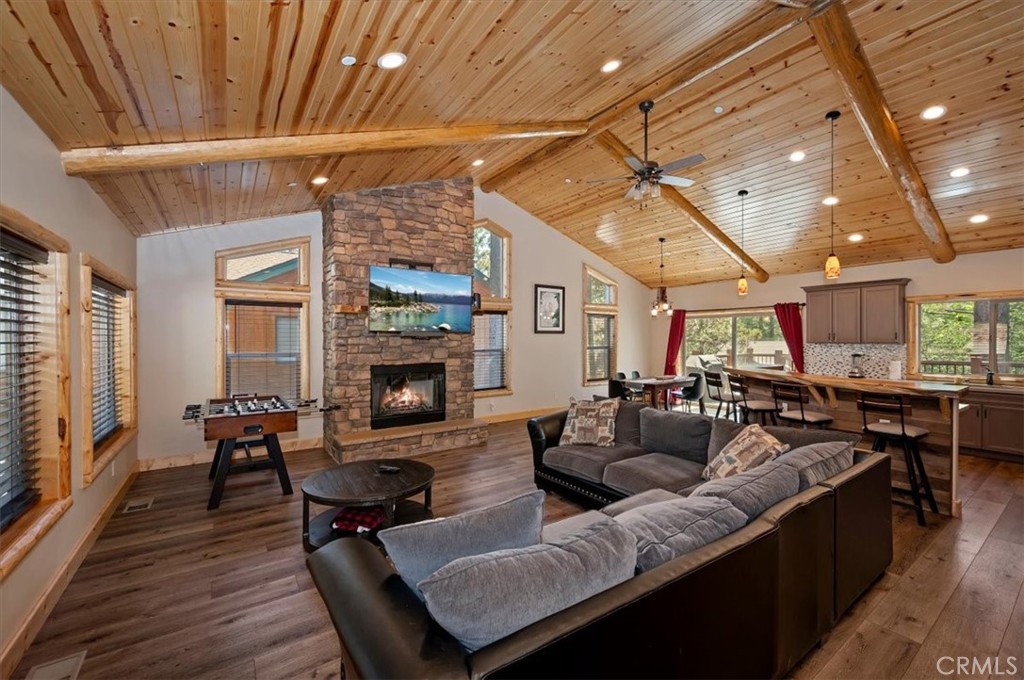
$4,508Experience the charm of mountain living in this beautifully crafted single-story log-style home, offering the look and feel of new construction. Ideally located in the highly sought-after Fox Farm neighborhood, you'll enjoy convenient access to Big Bear Lake, ski resorts, shopping, dining, and year-round recreation. The inviting open-concept floor plan features a spacious living area accented by knotty pine tongue-and-groove ceilings, rustic log details, and a stunning floor-to-ceiling rock fireplace that serves as the heart of the home. The well-appointed kitchen opens seamlessly to the living and dining areas, creating the perfect space for entertaining family and friends. Offering 4 bedrooms and 3 bathrooms, this home showcases beautiful stone finishes, granite countertops throughout, stainless steel appliances, a dedicated laundry area, and quality craftsmanship at every turn. Additional features include a fire sprinkler system, covered front porch, and an attached two-car garage with level entry for easy year-round access. Located in a neighborhood known for its pride of ownership, underground utilities, and well-maintained homes, this exceptional Fox Farm property combines mountain charm, modern comfort, and an unbeatable location. Don't miss this opportunity to own a turnkey mountain retreat in one of Big Bear's most desirable communities.
| 2 months ago | Listing first seen on site | |
| 2 months ago | Listing updated with changes from the MLS® |

This information is for your personal, non-commercial use and may not be used for any purpose other than to identify prospective properties you may be interested in purchasing. The display of MLS data is usually deemed reliable but is NOT guaranteed accurate by the MLS. Buyers are responsible for verifying the accuracy of all information and should investigate the data themselves or retain appropriate professionals. Information from sources other than the Listing Agent may have been included in the MLS data. Unless otherwise specified in writing, the Broker/Agent has not and will not verify any information obtained from other sources. The Broker/Agent providing the information contained herein may or may not have been the Listing and/or Selling Agent.
Did you know? You can invite friends and family to your search. They can join your search, rate and discuss listings with you.