

438 Starlight CircleBig Bear Lake, CA 92315
Mortgage Calculator
Monthly Payment (Est.)
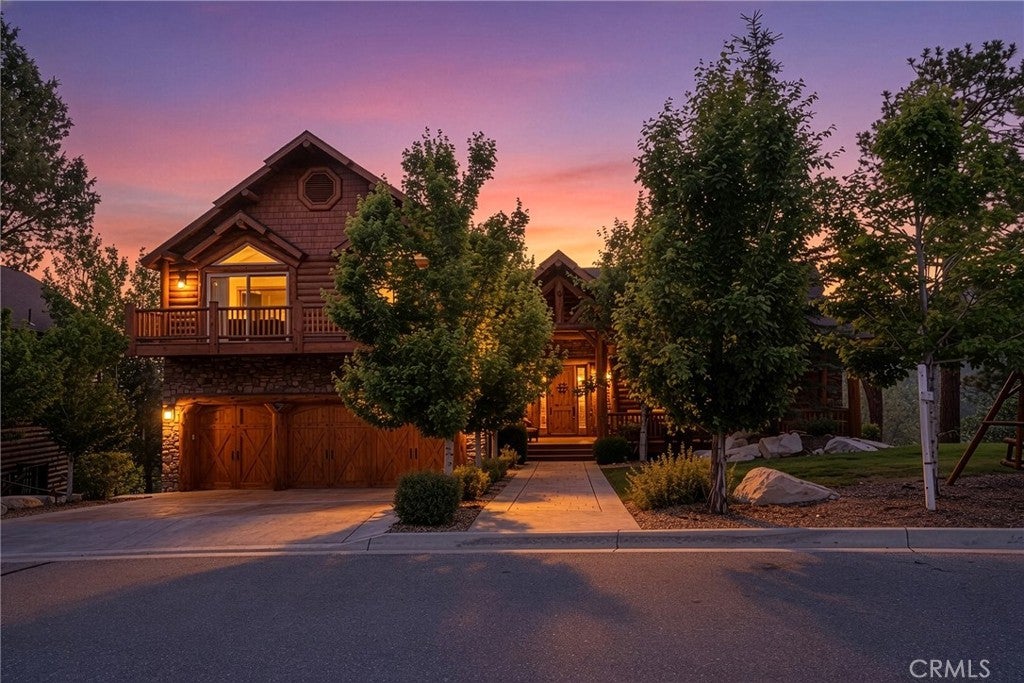
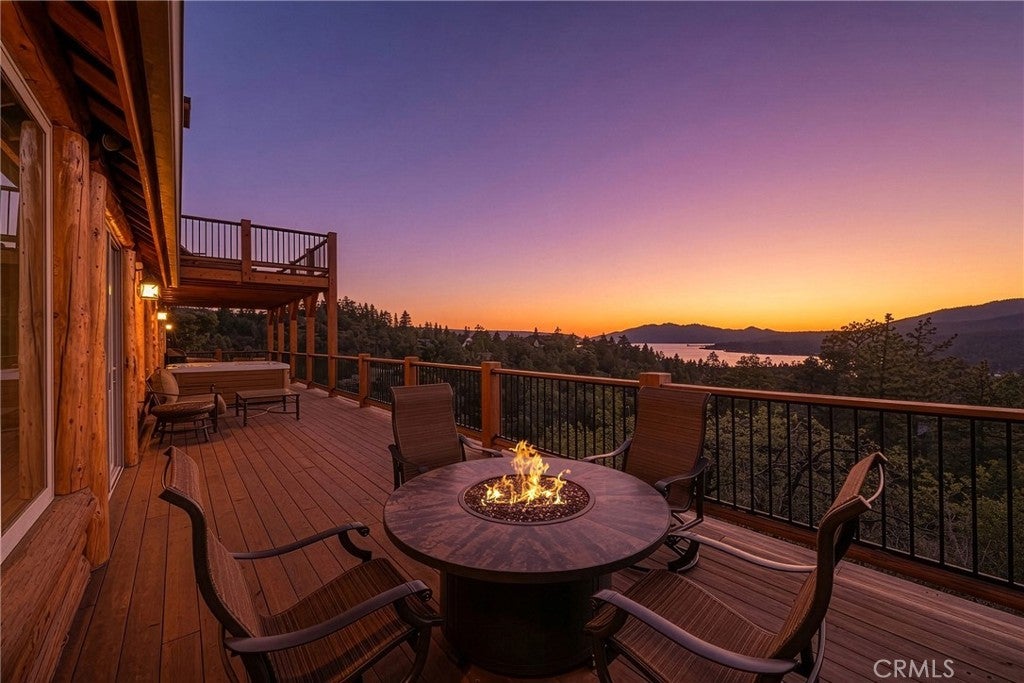

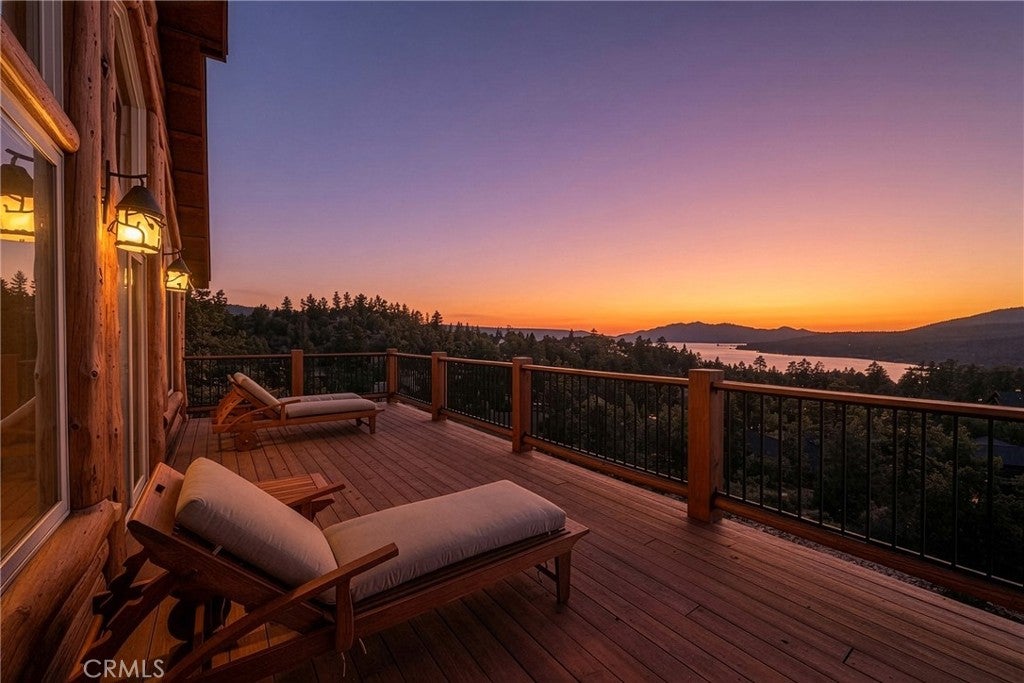
$9,581Castle Glen Estates, also known as the Beverly Hills of Big Bear Lake and Where The Sunsets Are ~ This home makes those words a reality ~ Pictures cannot do justice to these panoramic views encompassing the ski slopes, lake, and Baker's Pond, making you feel as though you are on top of the world ~ The views of the sunset over the lake and the 4th of July fireworks show as they reflect off the lake are truly sights to behold ~ As you enter through the front door you will instantly find your gaze locked on the view through the windows ~ You then begin to take in the vast great room with its cathedral like vaulted tongue and groove ceilings and your floor to ceiling rock fireplace ~ As you turn your attention to the kitchen you will fall in love with the real wood breakfast bar that tops the enormous island ~ Beautiful live edge granite countertops, stainless steel appliances and built in espresso machine make this the kitchen of dreams ~ Main level has your master bedroom with its own fireplace, large walk-in closet, and lakes views ~ The master bathroom has a clawfoot tub and separate shower ~ Upstairs you find your game room with a fireplace, wet bar, and possibly the best ski slope and lake views ~ This level is home to 3 more bedrooms and two more bathrooms ~ On the bottom level is your private theater room ~ All of this and you also get a front yard that is level with grass and a 3 car attached garage ~ This home has been thoroughly maintained over the years and is the ideal property for those that desire privacy and grandeur!
| 2 weeks ago | Status changed to Active Under Contract | |
| 2 weeks ago | Listing updated with changes from the MLS® | |
| a month ago | Listing first seen on site |

This information is for your personal, non-commercial use and may not be used for any purpose other than to identify prospective properties you may be interested in purchasing. The display of MLS data is usually deemed reliable but is NOT guaranteed accurate by the MLS. Buyers are responsible for verifying the accuracy of all information and should investigate the data themselves or retain appropriate professionals. Information from sources other than the Listing Agent may have been included in the MLS data. Unless otherwise specified in writing, the Broker/Agent has not and will not verify any information obtained from other sources. The Broker/Agent providing the information contained herein may or may not have been the Listing and/or Selling Agent.
Did you know? You can invite friends and family to your search. They can join your search, rate and discuss listings with you.