

320 Eider DriveBig Bear City, CA 92314
Mortgage Calculator
Monthly Payment (Est.)
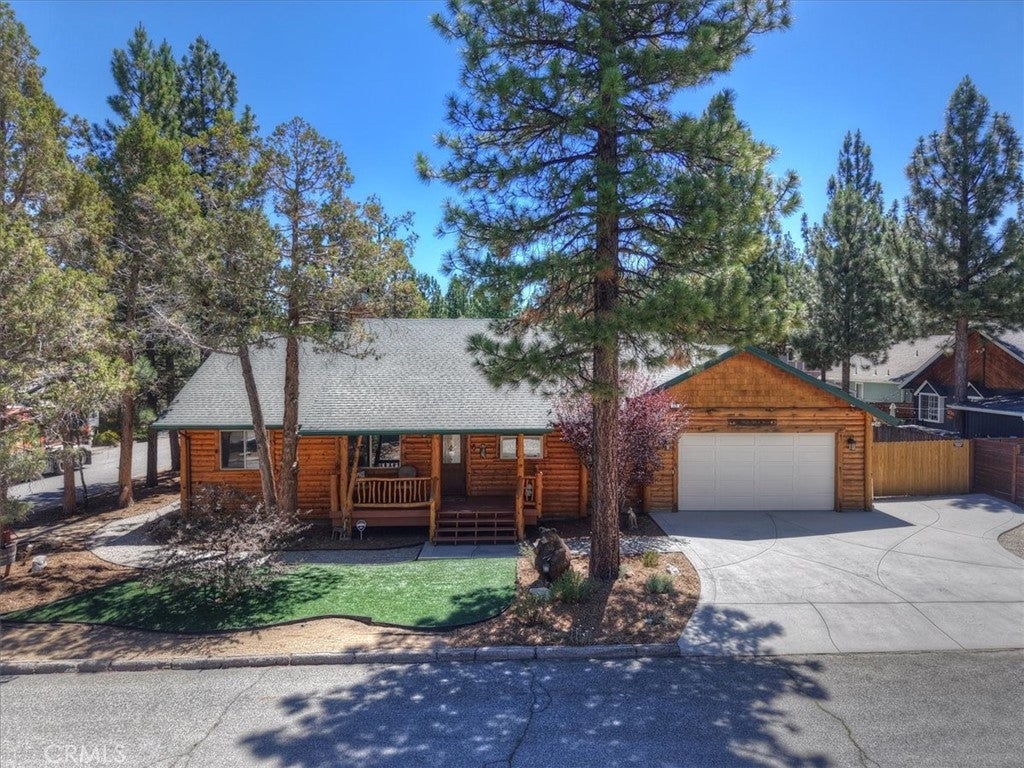
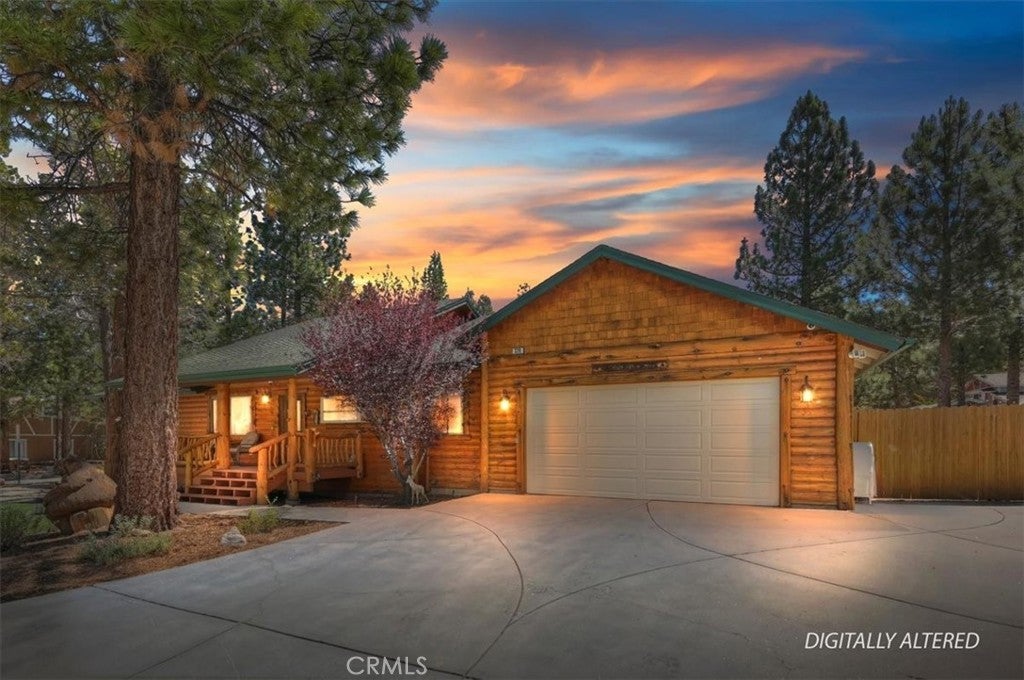
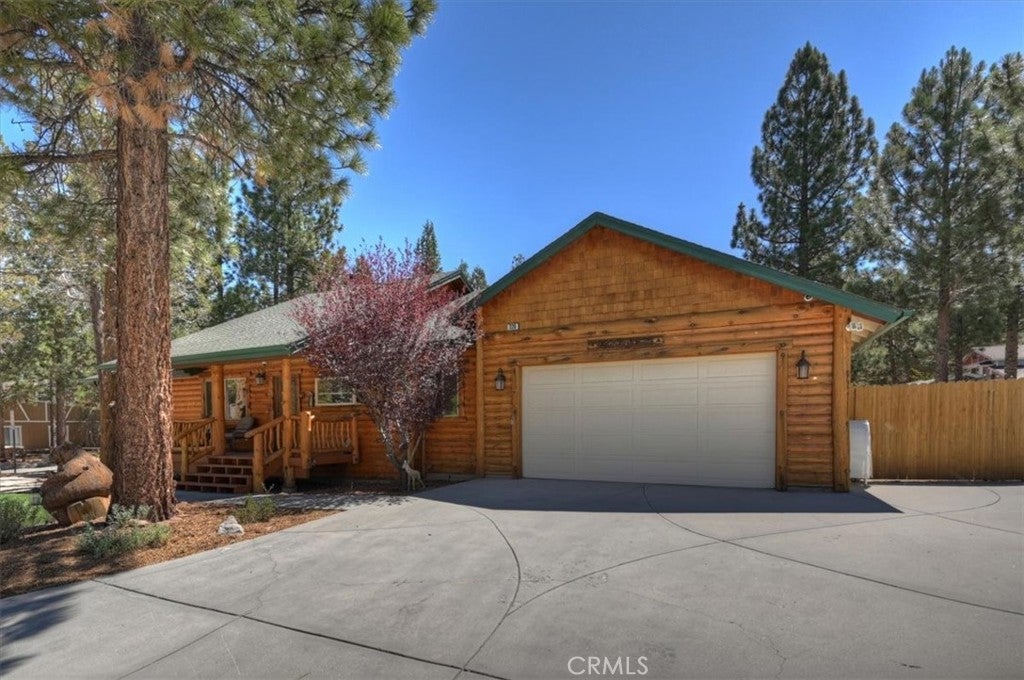
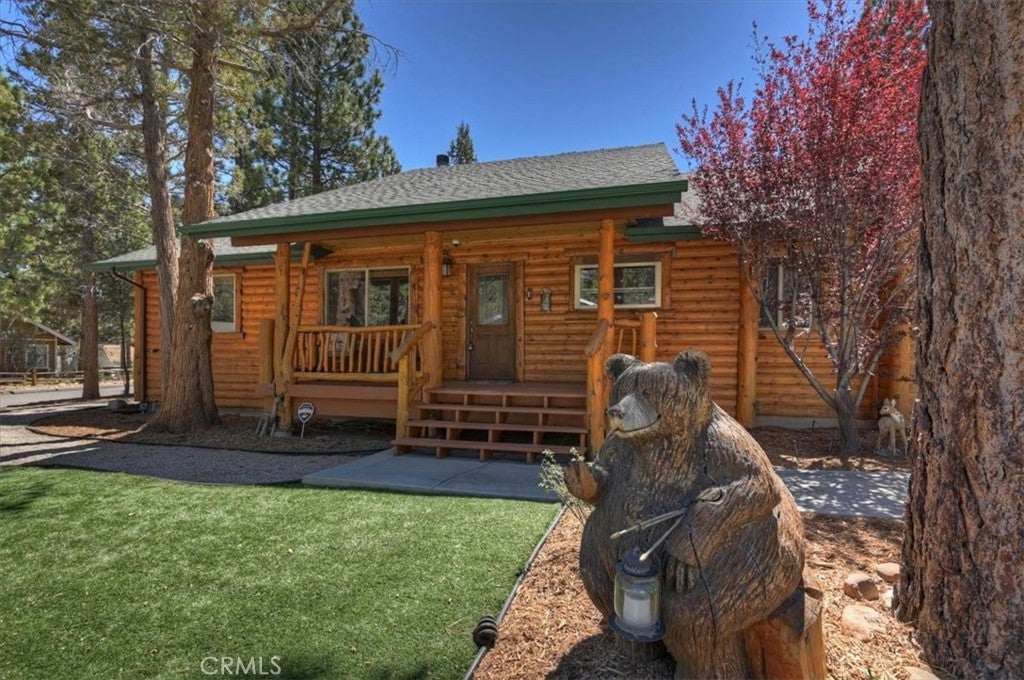
$2,737Welcome to 320 Eider Dr, “The Gathering Place” ~ This beautifully crafted, single-level log-style home is located in the Forest Springs neighborhood of Big Bear City ~ Situated on a spacious corner lot with underground utilities, this home offers the beauty and tranquility of the mountains without the distraction of overhead powerlines and service drops ~ A charming covered front porch with log accents welcomes you into a warm interior filled with mountain character ~ Featuring 3 bedrooms, 2.5 bathrooms, RV/boat parking behind your gate, and a finished oversized 2-car garage, this turnkey retreat offers both comfort and functionality ~ The master bedroom offers a large walk-in closet, a private bathroom, it’s own wood-burning rock fireplace, and a sliding glass door that leads out to the covered deck ~ Additional features include a convenient office/desk nook area with overhead storage, two additional bedrooms sharing a full bathroom, a separate guest half bath, and laundry hookups located in the finished garage ~ The vaulted tongue-and-groove wood ceilings create an impressive sense of space as you enter the great room, where the living room, dining area, and kitchen come together seamlessly ~ The kitchen features finished natural wood countertops, a large island with cooktop, ample cabinetry, and views of the beautiful stone fireplace, making it the perfect gathering space for entertaining family and friends ~ Step outside through the slider to enjoy the expansive covered rear deck, complete with overhead dimmable recessed lighting, and electrical hookups ready for your spa ~ The grounds are sprinkled with mature Pine trees, pea-gravel walks, and natural looking turf, giving this home unmatched curb appeal ~ With its desirable location, thoughtful layout, mountain-inspired finishes, and ample outdoor space, this Forest Springs gem is the perfect full-time residence, weekend getaway, or mountain retreat ~ Come experience the best of Big Bear living!
| 3 weeks ago | Status changed to Active Under Contract | |
| 3 weeks ago | Listing updated with changes from the MLS® | |
| a month ago | Listing first seen on site |

This information is for your personal, non-commercial use and may not be used for any purpose other than to identify prospective properties you may be interested in purchasing. The display of MLS data is usually deemed reliable but is NOT guaranteed accurate by the MLS. Buyers are responsible for verifying the accuracy of all information and should investigate the data themselves or retain appropriate professionals. Information from sources other than the Listing Agent may have been included in the MLS data. Unless otherwise specified in writing, the Broker/Agent has not and will not verify any information obtained from other sources. The Broker/Agent providing the information contained herein may or may not have been the Listing and/or Selling Agent.
Did you know? You can invite friends and family to your search. They can join your search, rate and discuss listings with you.