

13039 Clear CreekHesperia, CA 92344
Mortgage Calculator
Monthly Payment (Est.)
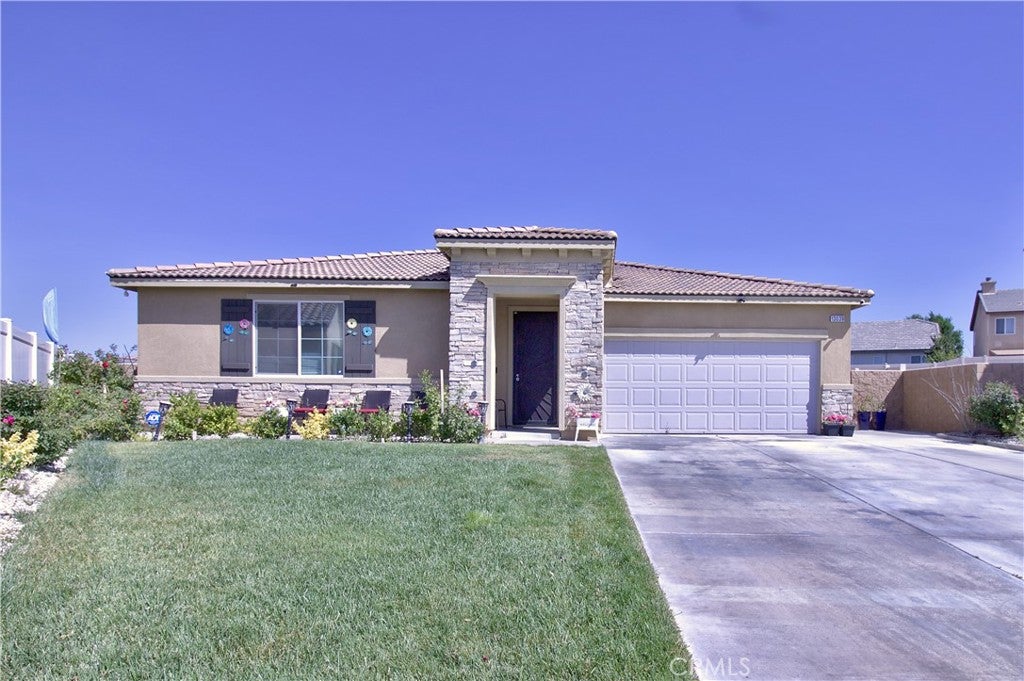
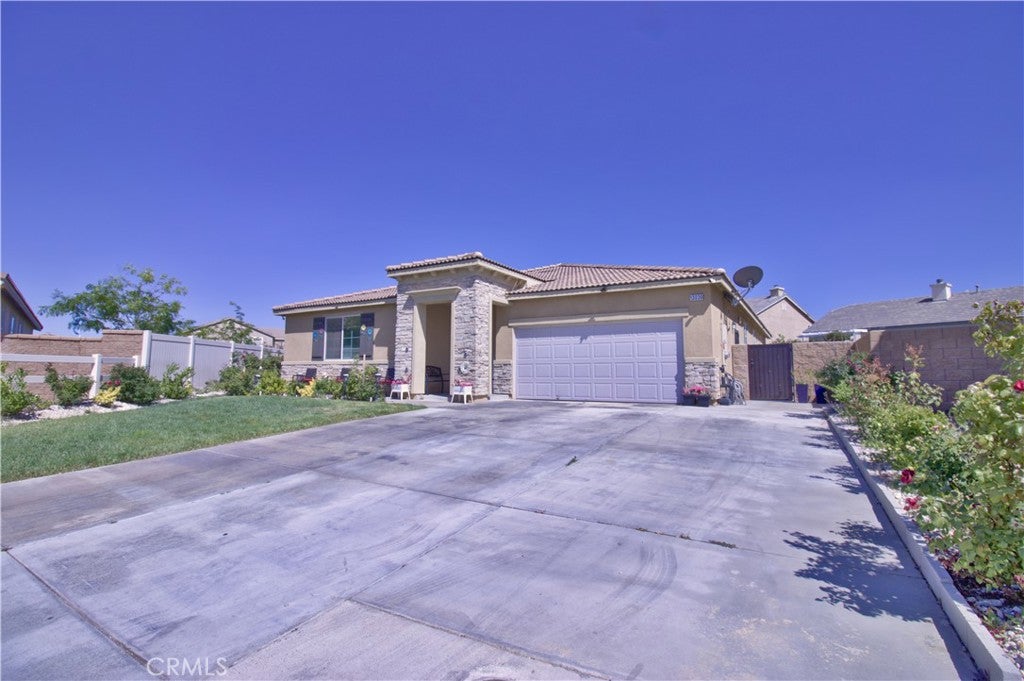
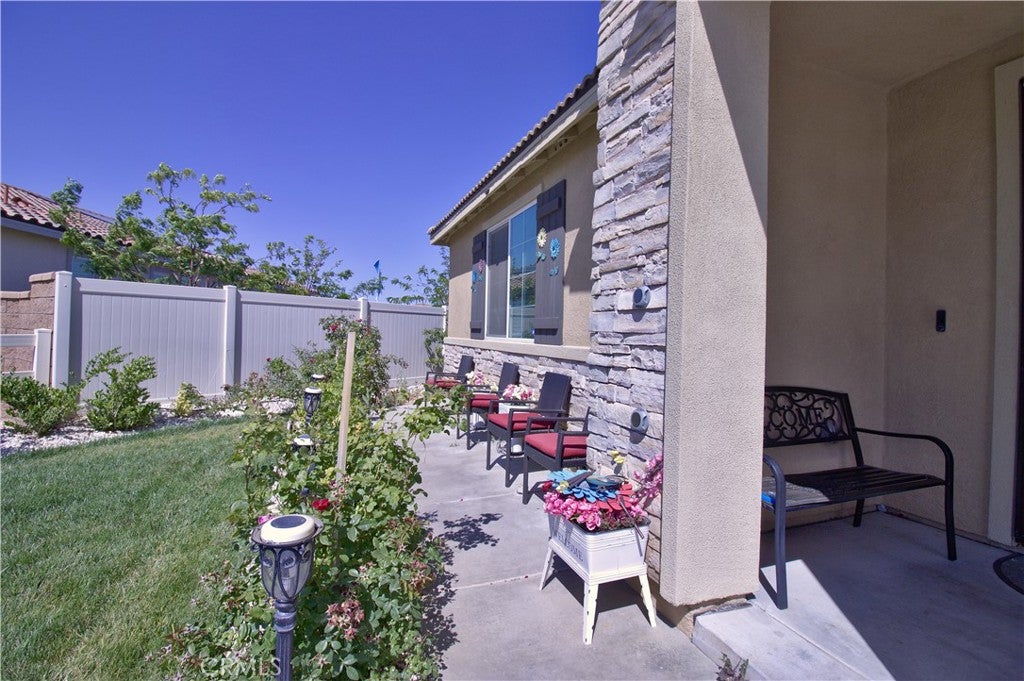
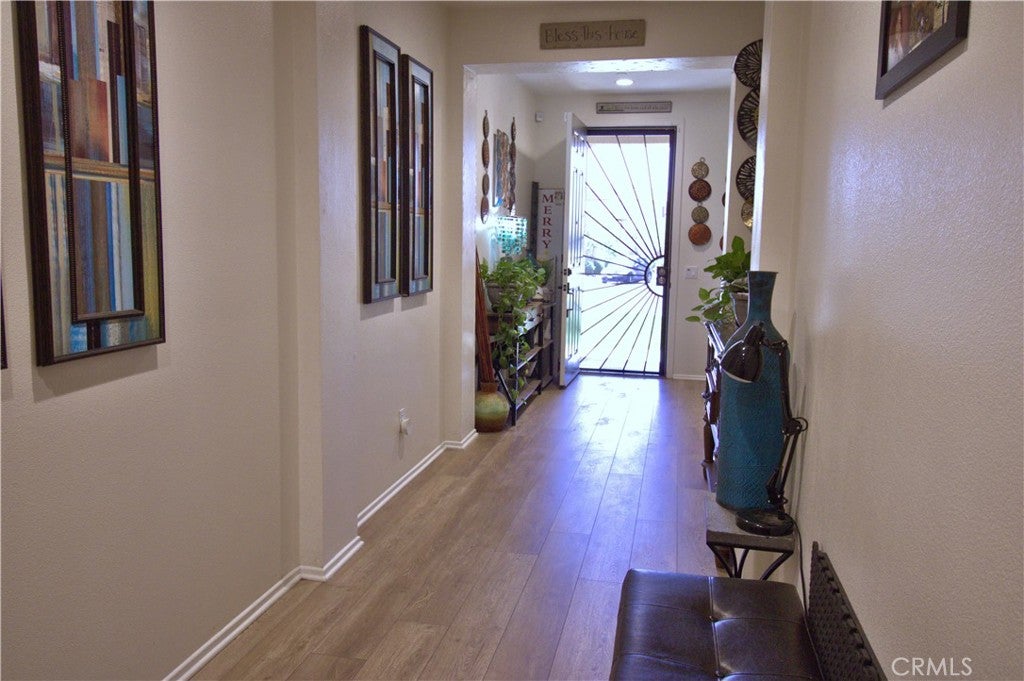
$3,467Newer home on an oversized lot with a finished Tiny Home in the backyard — a perfect blend of comfort, versatility, and modern living. As you enter through the elongated hallway, you’ll find well-placed bedrooms and a convenient laundry area on each side, creating a functional and welcoming layout. The kitchen is a true centerpiece, featuring oversized white countertops, an elongated island, and abundant workspace ideal for large families or avid entertainers. The open-concept family and dining room combo offers generous space for gatherings, complemented by beautiful wood-like flooring throughout. The spacious primary bedroom includes a well-appointed en-suite bathroom with dual sinks, adding both convenience and luxury. Step outside to an entertainer’s dream backyard: a covered patio, plenty of concrete work, thoughtful landscaping, ample storage, and the standout Tiny Home, perfect for guests or a private workspace. The home also includes a sunroom currently used as an additional bedroom, adding even more flexibility. Located just minutes from the 15 freeway, this move-in-ready home offers easy access to shopping, schools, and restaurants — combining comfort, convenience, and endless possibilities.
| 3 months ago | Listing first seen on site | |
| 3 months ago | Listing updated with changes from the MLS® |

This information is for your personal, non-commercial use and may not be used for any purpose other than to identify prospective properties you may be interested in purchasing. The display of MLS data is usually deemed reliable but is NOT guaranteed accurate by the MLS. Buyers are responsible for verifying the accuracy of all information and should investigate the data themselves or retain appropriate professionals. Information from sources other than the Listing Agent may have been included in the MLS data. Unless otherwise specified in writing, the Broker/Agent has not and will not verify any information obtained from other sources. The Broker/Agent providing the information contained herein may or may not have been the Listing and/or Selling Agent.
Did you know? You can invite friends and family to your search. They can join your search, rate and discuss listings with you.