

1151 W CrescentRedlands, CA 92373
Mortgage Calculator
Monthly Payment (Est.)
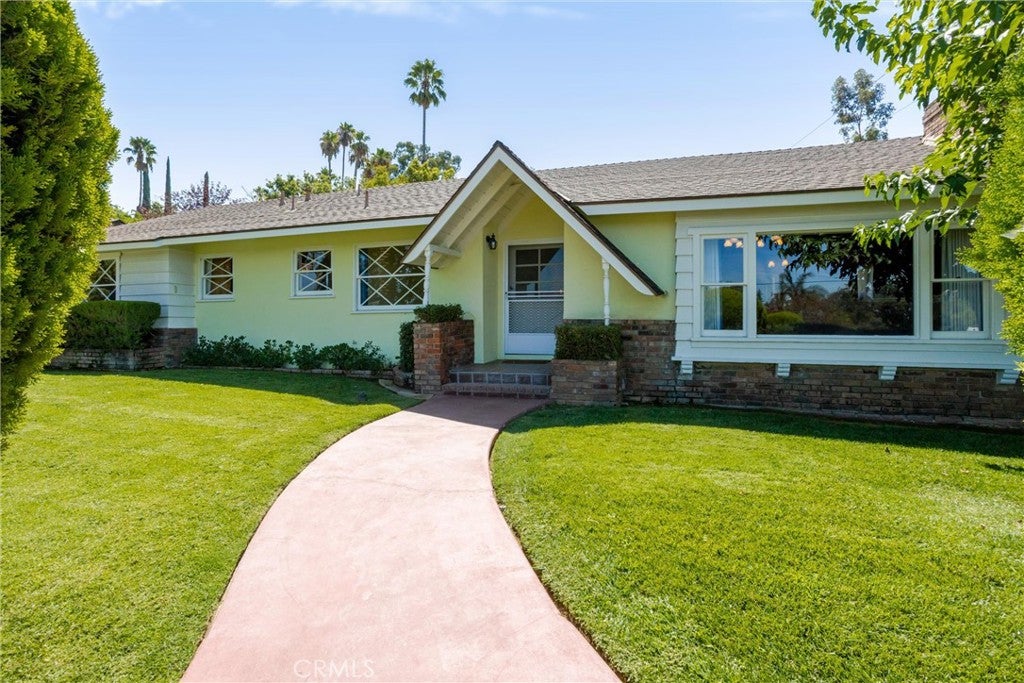
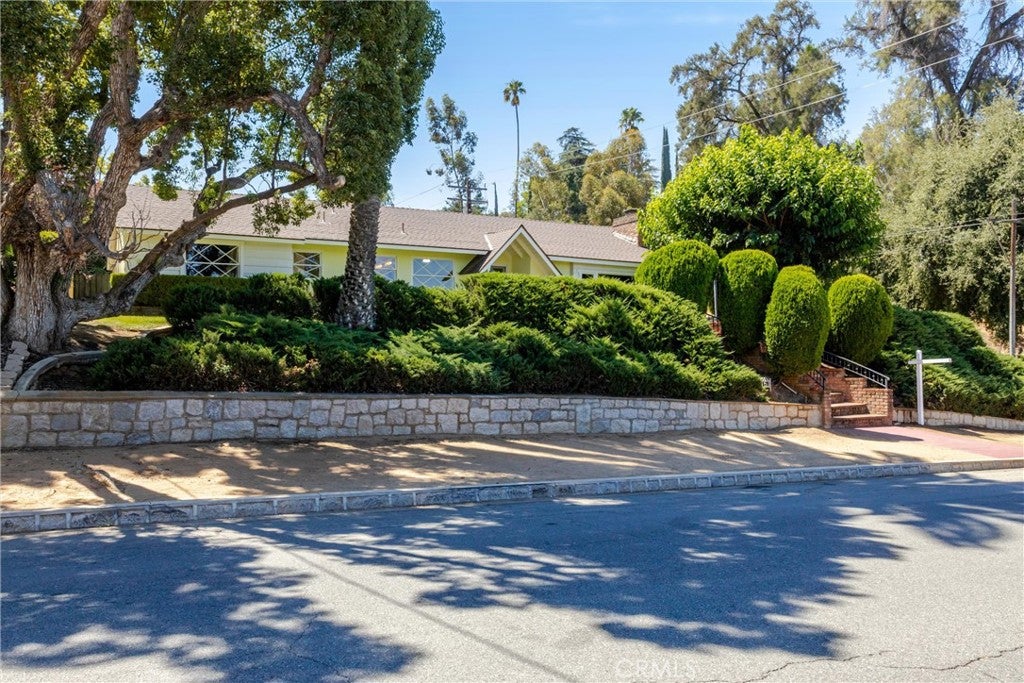
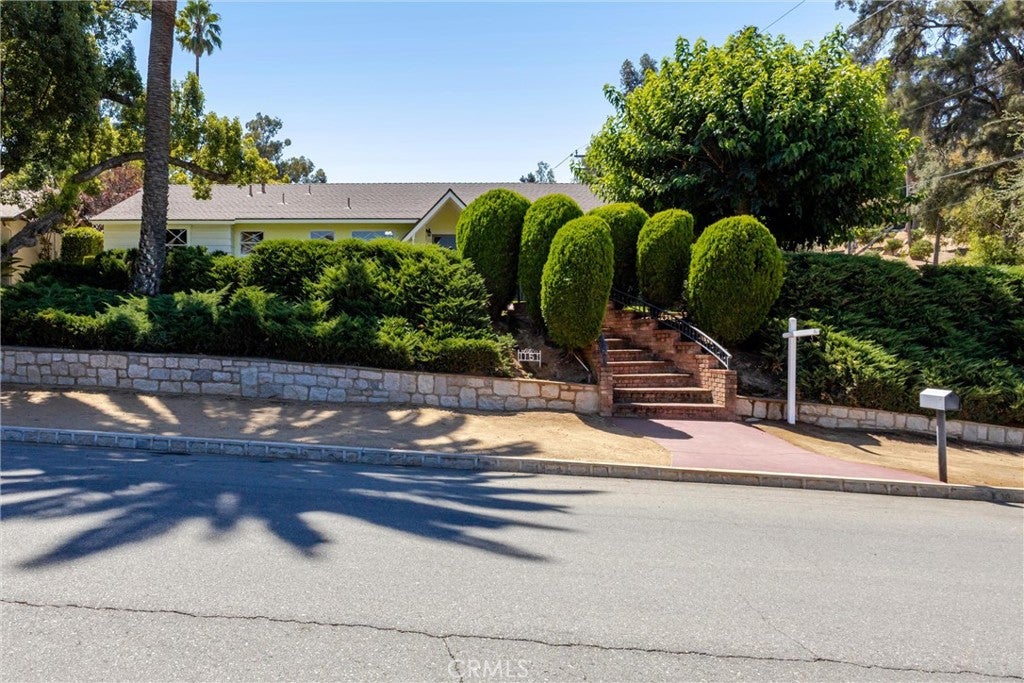
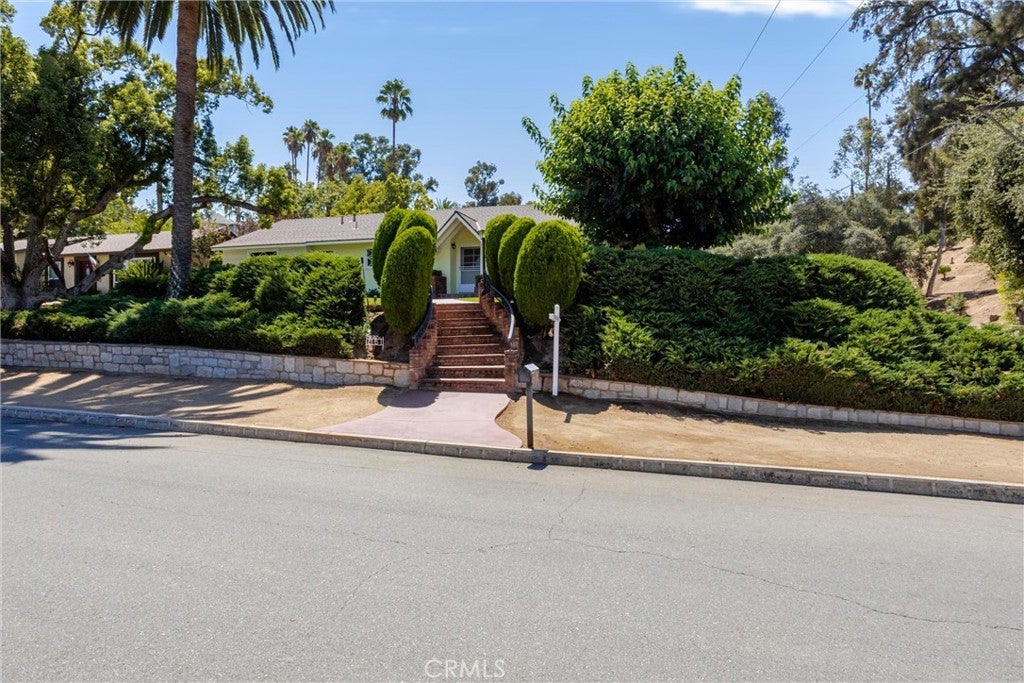
$3,558Location-Location-Location---Custom Home Built on Crescent Ave next to the Burrage Mansion. This home sits high on a beautiful Lot overlooking Redlands, and San Bernardino Mountains. Single Story, 3 bedrooms plus small office. Custom Ceiling to Floor Hand Laid Brick Fireplace and Vaulted Wood Ceiling in Large Living area, perfect for entertaining. Also Added over the years off back of house with bar for entertaining is a large Family Room.....Both Bathrooms and Partial Kitchen have been updated. Home has been maintained and kept up both inside and out. Rear and Side yard can be seen from all several windows over Looking the Beautifully Landscaped Mansion next door. Private and Secure yards and drive way.This is a perfect home for any combination of occupants. ......These owners lived in this home for 50 years. Easy to show......contact agent for more details.if needed.
| 6 days ago | Status changed to Pending | |
| 6 days ago | Listing updated with changes from the MLS® | |
| 4 weeks ago | Listing first seen on site |

This information is for your personal, non-commercial use and may not be used for any purpose other than to identify prospective properties you may be interested in purchasing. The display of MLS data is usually deemed reliable but is NOT guaranteed accurate by the MLS. Buyers are responsible for verifying the accuracy of all information and should investigate the data themselves or retain appropriate professionals. Information from sources other than the Listing Agent may have been included in the MLS data. Unless otherwise specified in writing, the Broker/Agent has not and will not verify any information obtained from other sources. The Broker/Agent providing the information contained herein may or may not have been the Listing and/or Selling Agent.
Did you know? You can invite friends and family to your search. They can join your search, rate and discuss listings with you.