Save
Ask
Tour
Hide
Share
$875,000
25 Days On Site

132 Stony Creek
Big Bear Lake, CA 92315

For Sale|Single Family Residence|Active
3
Beds
3
Total Baths
3
Full Baths
2,182
SqFt
$401
/SqFt
2013
Built
County:
San Bernardino
Listed by Tyler Wood of RE/MAX BIG BEAR [email protected]
132 Stony Creek132 Stony Creek132 Stony Creek132 Stony Creek
Save
Ask
Tour
Hide
Share

Mortgage Calculator

Monthly Payment (Est.)

$3,992
Calculator powered by Showcase IDX, a Constellation1 Company. Copyright ©2026 Information is deemed reliable but not guaranteed.

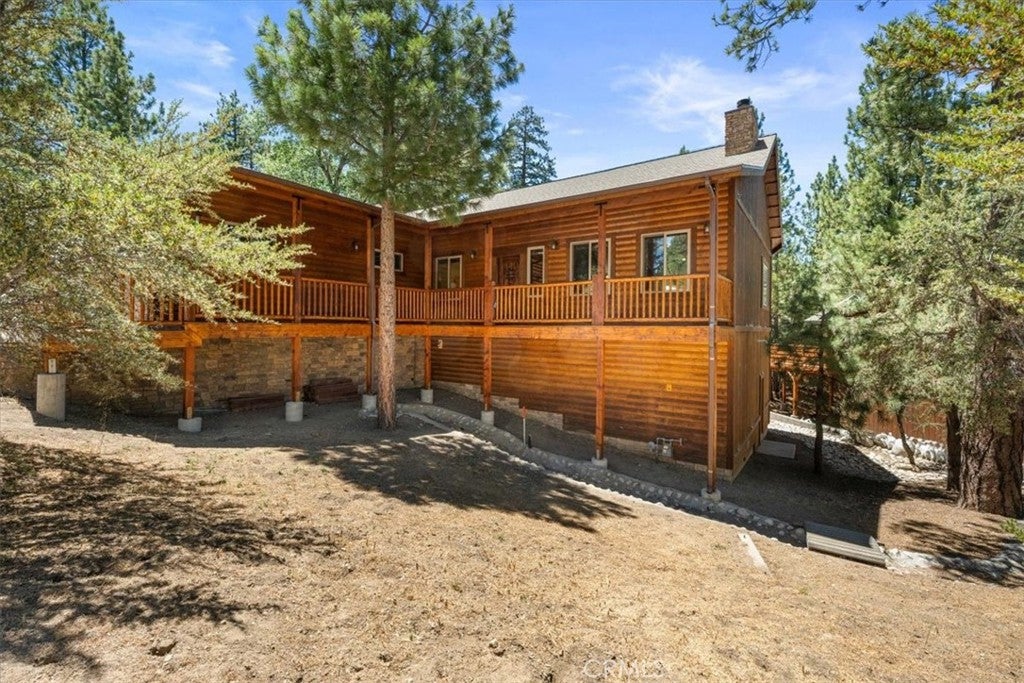
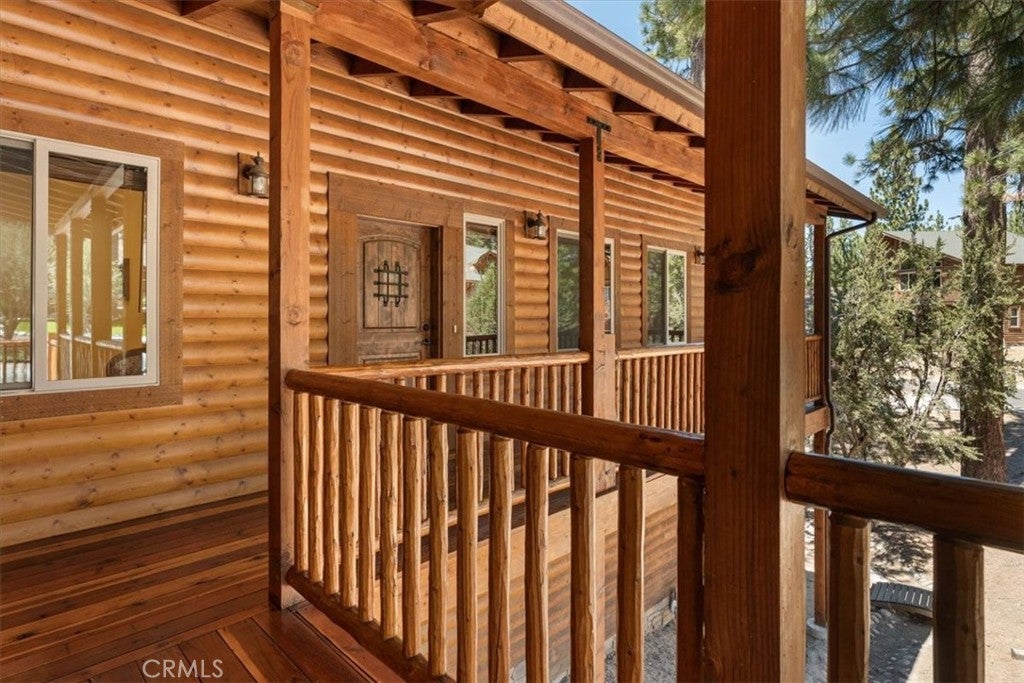
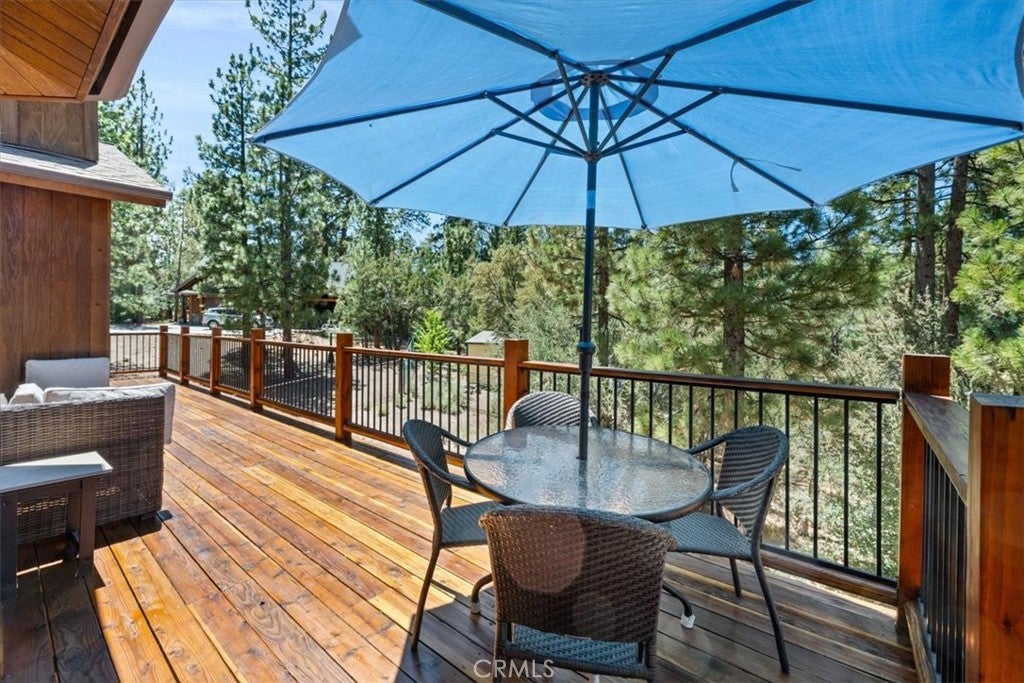
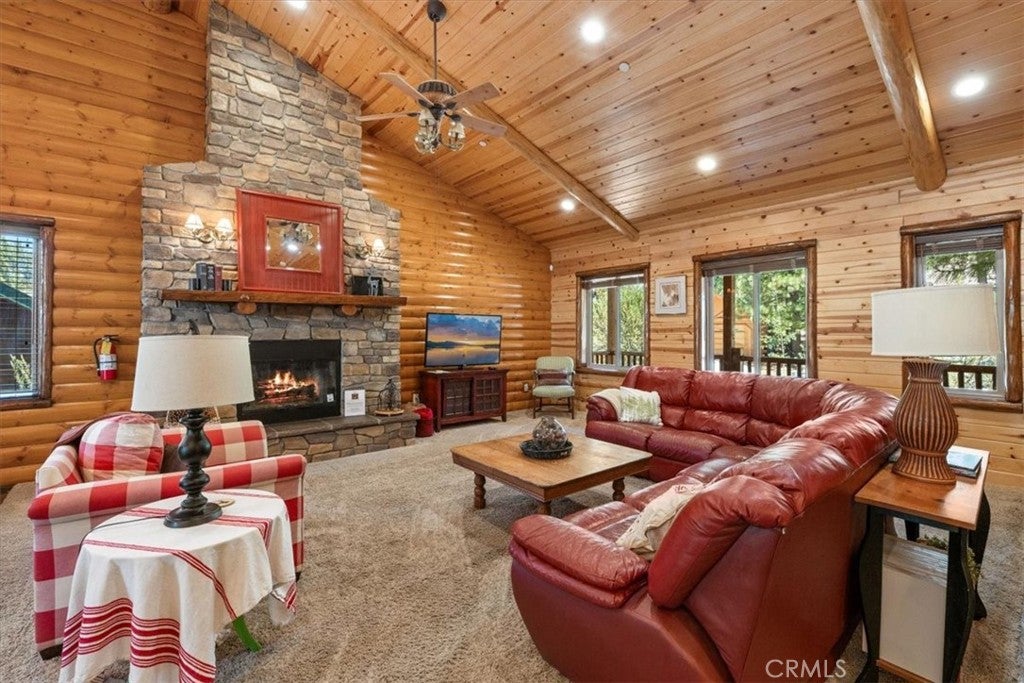
Located in Eagle Mountain Estates, this single-story custom log home offers a well-designed open floor plan with two primary suites, providing privacy and flexibility for family and guests. Lovingly maintained, this home features vaulted wood ceilings, log accents, and a floor-to-ceiling stone fireplace that creates a classic mountain atmosphere. The living, dining, and kitchen areas flow together seamlessly, making the space ideal for entertaining or enjoying time together. Large windows bring in natural light with views of surrounding pines and quiet neighborhood. Set on an oversized lot, the property offers privacy while remaining just minutes from Big Bear Lake, Snow Summit, Bear Mountain, the Village, hiking trails, and the National Forest. An attached two-car garage provides plenty of room for vehicles and mountain gear. Quality craftsmanship, a functional layout, premier location close to Big Bear's year-round recreation make this home equally suited as a full-time residence or the perfect mountain getaway.

Save
Ask
Tour
Hide
Share
Listing Snapshot
Price 
$875,000
Days On Site 
25 Days
Bedrooms 
3
Inside Area (SqFt) 
2,182 sqft
Total Baths 
3
Full Baths 
3
Partial Baths 
N/A
Lot Size 
0.225 Acres
Year Built 
2013
MLS® Number 
IG26182783
Status 
Active
Property Tax 
N/A
HOA/Condo/Coop Fees 
N/A
Sq Ft Source 
Assessor
Friends & Family
Recent Activity
4 weeks agoListing first seen on site
4 weeks agoListing updated with changes from the MLS®
General Features
Acres 
0.225
Attached Garage 
Yes
Garage 
Yes
Garage Spaces 
2
Land Lease 
No
Levels 
One
Number Of Stories 
1
Parking 
AttachedDrivewayGarage
Parking Spaces 
2
Property Sub Type 
Single Family Residence
Sewer 
Public Sewer
Special Circumstances 
Standard
Style 
LogHome
Utilities 
Electricity AvailableNatural Gas ConnectedSewer Connected
Water Source 
Public
Interior Features
Appliances 
Gas OvenGas Water HeaterMicrowaveRefrigeratorWater HeaterDryerWasher
Fireplace 
Yes
Fireplace Features 
GasLiving Room
Flooring 
CarpetLaminate
Furnished 
Furnished
Heating 
Central
Interior 
Breakfast BarEat-in KitchenHigh CeilingsStorageMaster Downstairs
Laundry Features 
Laundry Room
Main Level Bedrooms 
3
Window Features 
Double Pane Windows
Bathroom 
Bedroom 
Kitchen 
Features - Granite Counters
Laundry 
Living Room 
Master Bedroom 
Save
Ask
Tour
Hide
Share
Exterior Features
Lot Features 
Front Yard
Patio And Porch 
DeckFront Porch
Pool Features 
None
Road Frontage 
City Street
Spa Features 
None
View 
Neighborhood
Waterfront Features 
Lake
Waterview 
Neighborhood
Windows/Doors 
Double Pane Windows
Community Features
Association Amenities 
Dog Park
Community Features 
FishingGolfLakePark
MLS Area 
289 - Big Bear Area
School District 
Bear Valley Unified
Building Access 
Front Door
Roads 
Paved
Schools
School District
Bear Valley Unified
Elementary School
Unknown
Middle School
Unknown
High School
Unknown


This information is for your personal, non-commercial use and may not be used for any purpose other than to identify prospective properties you may be interested in purchasing. The display of MLS data is usually deemed reliable but is NOT guaranteed accurate by the MLS. Buyers are responsible for verifying the accuracy of all information and should investigate the data themselves or retain appropriate professionals. Information from sources other than the Listing Agent may have been included in the MLS data. Unless otherwise specified in writing, the Broker/Agent has not and will not verify any information obtained from other sources. The Broker/Agent providing the information contained herein may or may not have been the Listing and/or Selling Agent.

Neighborhood & Commute
Source: Walkscore
Save
Ask
Tour
Hide
Share