

12040 JadeVictorville, CA 92392
Mortgage Calculator
Monthly Payment (Est.)
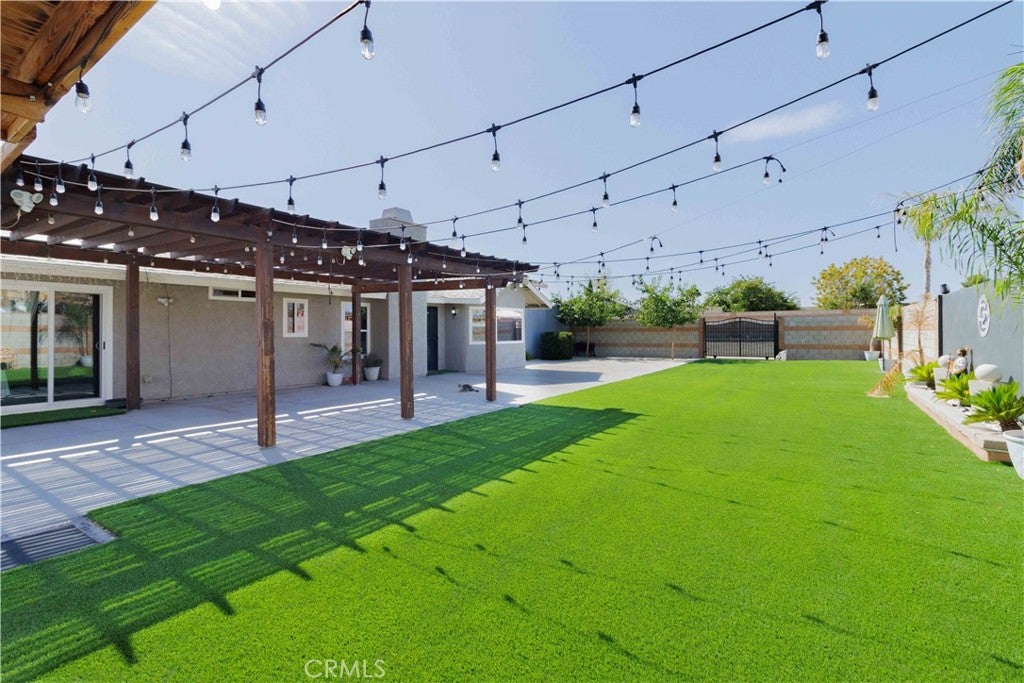
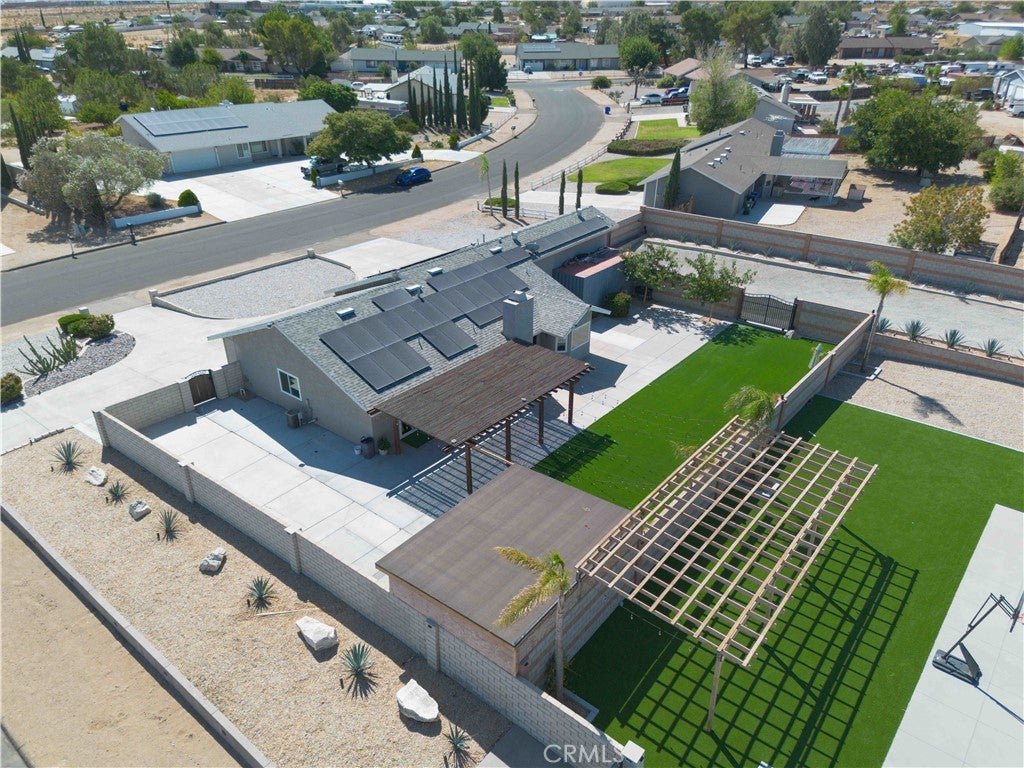
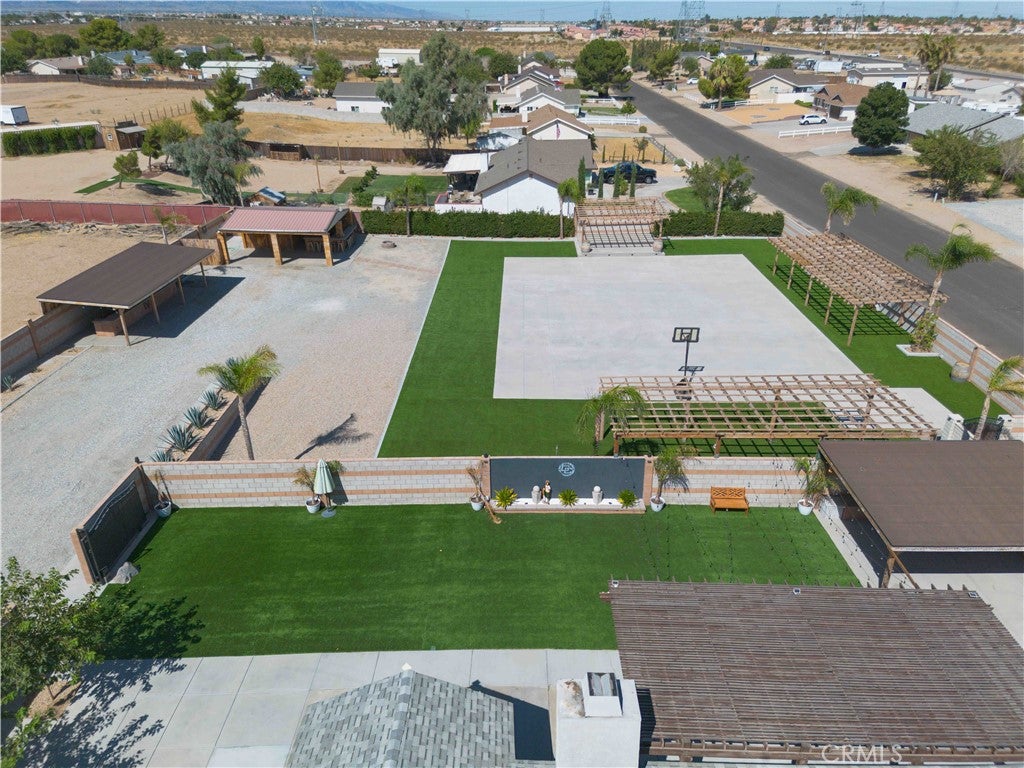
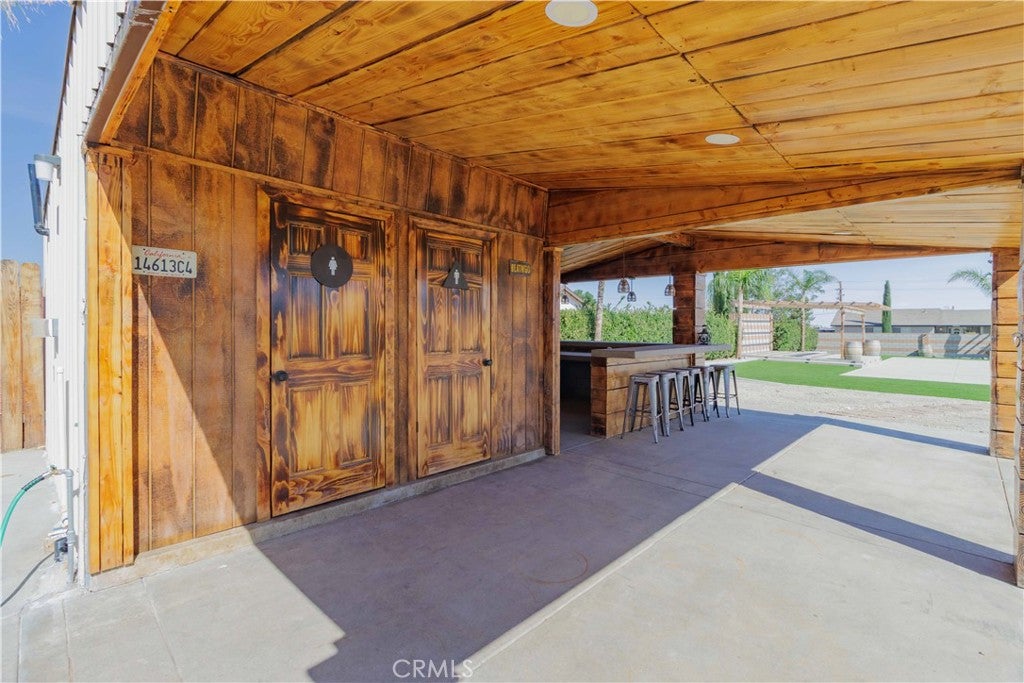
$3,194Welcome to this truly one-of-a-kind 4-bedroom, 2-bath home situated on nearly one acre in Victorville! From the moment you enter through the private electric gates, you’ll discover an extraordinary property designed to impress. The spectacular outdoor space has been extensively upgraded, featuring beautifully landscaped grounds, custom hardscape, an outdoor bar, BBQ area, additional outdoor restroom facilities, and multiple gathering areas thoughtfully designed for entertaining, relaxation, and outdoor enjoyment. This exceptional outdoor setting is perfect for enjoying special moments, family gatherings, celebrations, and memorable events with family and friends. A separate private backyard provides additional privacy and creates the perfect balance between comfortable living and an impressive resort-style outdoor setting. Inside, the home offers a spacious and inviting floor plan with comfortable living spaces. Conveniently located near schools, shopping, dining, and major freeways. This rare property offers incredible space, privacy, impressive outdoor amenities, and endless possibilities. More than a home—it’s a lifestyle! A MUST-SEE to fully appreciate everything this unique property has to offer!
| 3 weeks ago | Listing first seen on site | |
| 3 weeks ago | Listing updated with changes from the MLS® |

This information is for your personal, non-commercial use and may not be used for any purpose other than to identify prospective properties you may be interested in purchasing. The display of MLS data is usually deemed reliable but is NOT guaranteed accurate by the MLS. Buyers are responsible for verifying the accuracy of all information and should investigate the data themselves or retain appropriate professionals. Information from sources other than the Listing Agent may have been included in the MLS data. Unless otherwise specified in writing, the Broker/Agent has not and will not verify any information obtained from other sources. The Broker/Agent providing the information contained herein may or may not have been the Listing and/or Selling Agent.
Did you know? You can invite friends and family to your search. They can join your search, rate and discuss listings with you.