Save
Ask
Tour
Hide
Share
$650,000
21 Days On Site

19055 Majela
Apple Valley, CA 92307

For Sale|Single Family Residence|Active
4
Beds
3
Total Baths
2
Full Baths
1
Partial Bath
2,788
SqFt
$233
/SqFt
1988
Built
County:
San Bernardino
Listed by Iris Ibarria of Real Brokerage Technologies [email protected]
19055 Majela19055 Majela19055 Majela19055 Majela
Save
Ask
Tour
Hide
Share

Mortgage Calculator

Monthly Payment (Est.)

$2,966
Calculator powered by Showcase IDX, a Constellation1 Company. Copyright ©2026 Information is deemed reliable but not guaranteed.

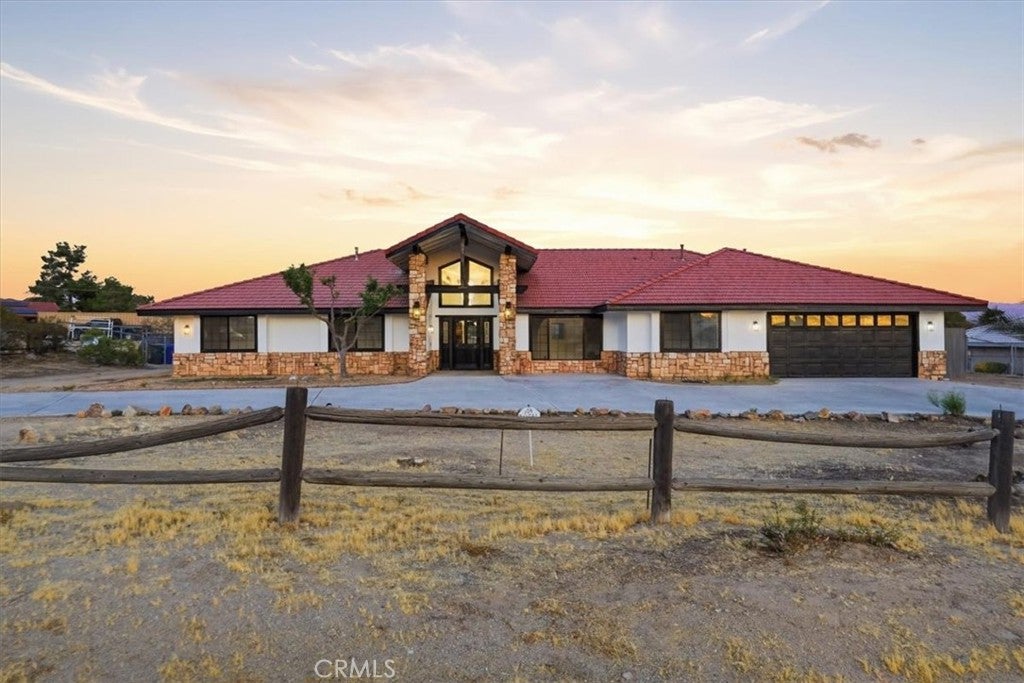
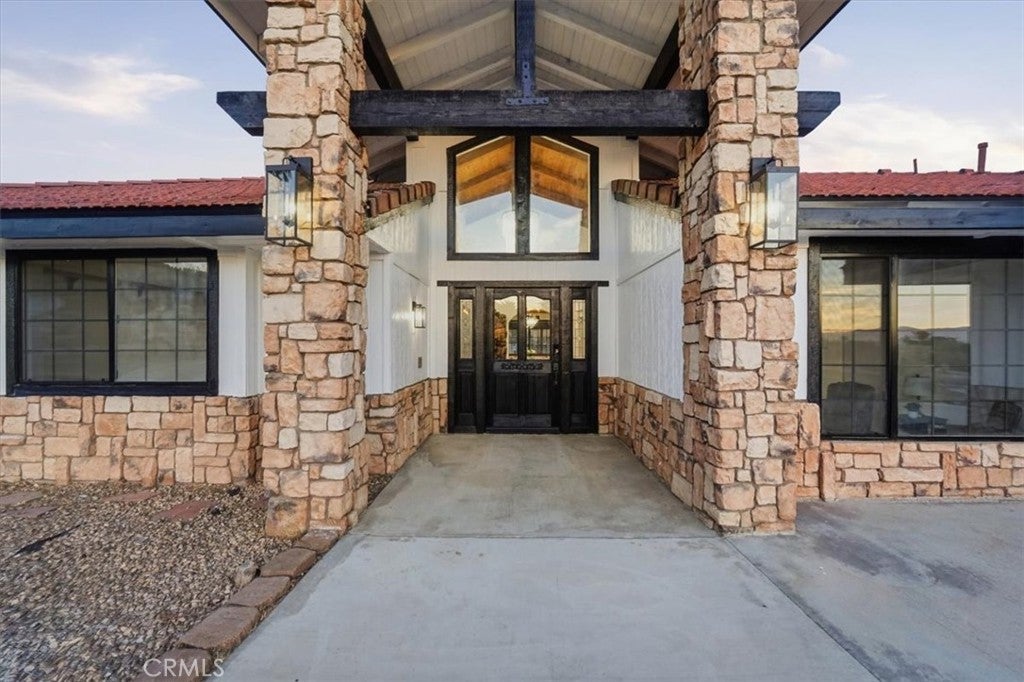
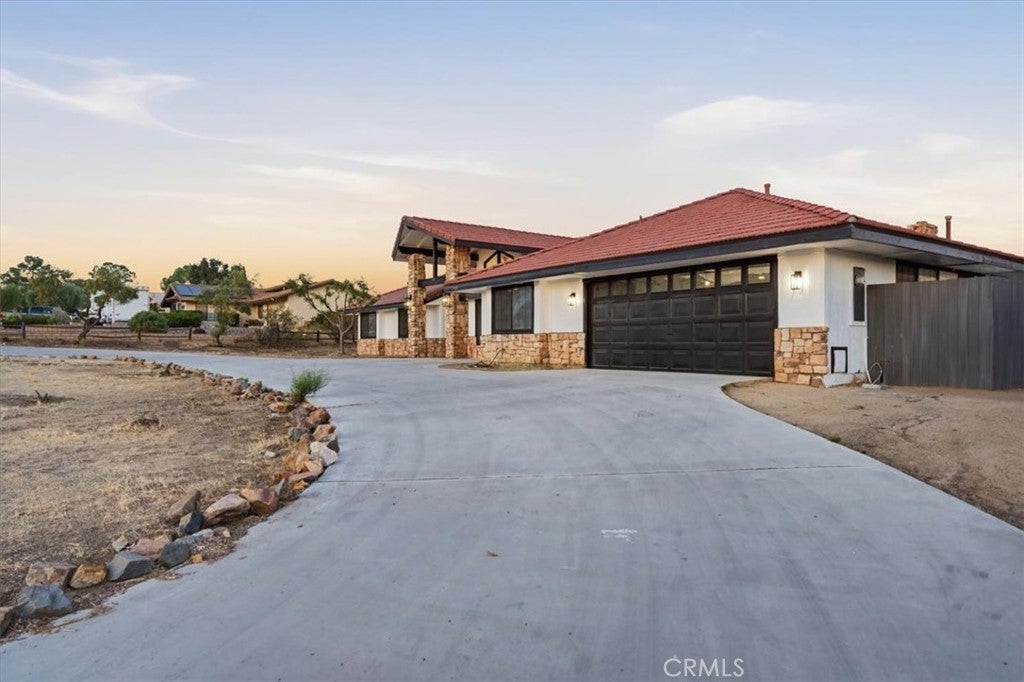
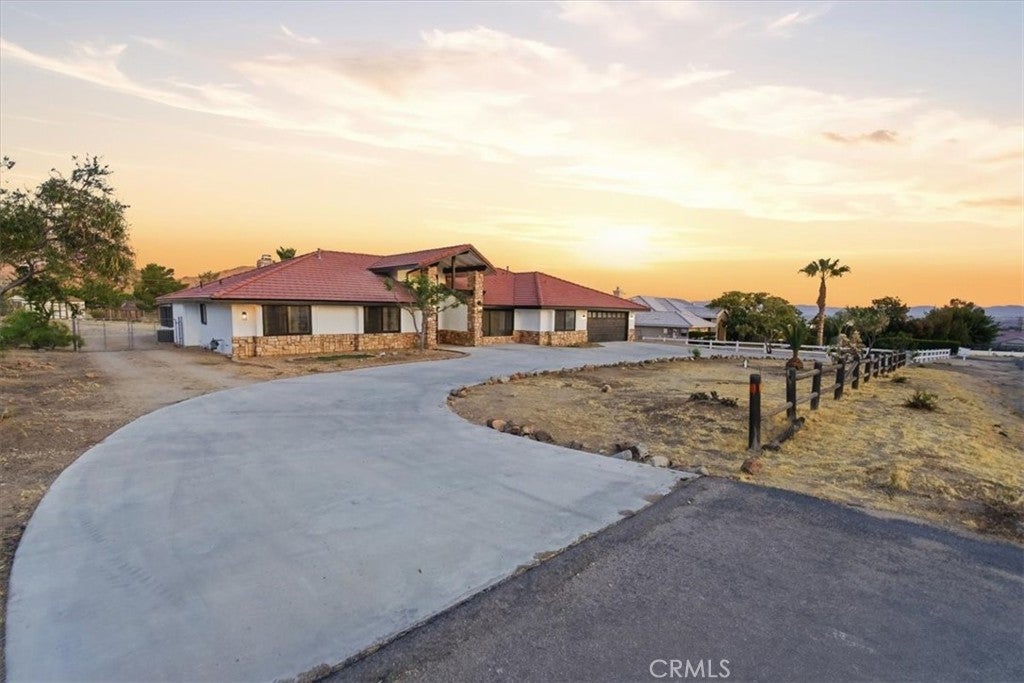
Welcome to this beautifully updated home in the highly desirable Desert Knolls Manor area, offering a rare combination of modern style, distinctive character, and spacious desert living. Situated on approximately 0.67 acres, this impressive property has been thoughtfully updated throughout with numerous modern upgrades, stylish finishes, statement chandeliers, and beautiful contemporary lighting that create a warm and sophisticated atmosphere. A charming fountain welcomes you at the entrance, setting the tone for what awaits inside. One of the home's most distinctive features is the inviting conversation pit centered around the fireplace, a unique architectural element that creates the perfect setting for relaxing, gathering, and entertaining. Just off the kitchen, you'll find a dedicated bar with its own sink, providing an additional entertaining space and adding even more character to the home. The spacious primary suite offers a relaxing private retreat complete with a large Jacuzzi-style soaking tub and separate shower. Step outside and enjoy the privacy and possibilities of the grand spacious lot, along with beautiful surrounding views and plenty of space to enjoy the High Desert lifestyle. With its extensive modern updates, striking lighting, unique architectural details, generous lot, beautiful views, and desirable Desert Knolls Manor location, this is a home that truly stands apart.

Save
Ask
Tour
Hide
Share
Listing Snapshot
Price 
$650,000
Days On Site 
21 Days
Bedrooms 
4
Inside Area (SqFt) 
2,788 sqft
Total Baths 
3
Full Baths 
2
Partial Baths 
1
Lot Size 
0.6657 Acres
Year Built 
1988
MLS® Number 
IG26185786
Status 
Active
Property Tax 
N/A
HOA/Condo/Coop Fees 
N/A
Sq Ft Source 
Assessor
Friends & Family
Recent Activity
3 weeks agoListing first seen on site
3 weeks agoListing updated with changes from the MLS®
General Features
Acres 
0.6657
Attached Garage 
Yes
Foundation 
Slab
Garage 
Yes
Garage Spaces 
2
Green Energy Efficient 
Appliances
Land Lease 
No
Levels 
One
Number Of Stories 
1
Parking 
AttachedConcreteDrivewayGarage Faces FrontPrivate
Parking Spaces 
2
Property Condition 
Updated/Remodeled
Property Sub Type 
Single Family Residence
Security 
Smoke Detector(s)
Sewer 
Public Sewer
Special Circumstances 
Standard
Style 
CustomMidCenturyModernRanchSpanishPatioHome
Utilities 
Electricity AvailableElectricity ConnectedNatural Gas AvailableNatural Gas ConnectedPhone AvailableSewer AvailableSewer ConnectedUnderground UtilitiesWater AvailableWater Connected
Water Source 
Public
Interior Features
Appliances 
DishwasherENERGY STAR Qualified AppliancesFreezerDisposalGas OvenGas RangeGas Water HeaterIce MakerMicrowaveRefrigeratorRange HoodWater Heater
Cooling 
Central AirEvaporative Cooling
Electric 
220 Volts in Garage
Fireplace 
Yes
Fireplace Features 
Family RoomMaster Bedroom
Flooring 
Vinyl
Heating 
BaseboardCentralFireplace(s)
Interior 
Beamed CeilingsWet BarBreakfast BarCeiling Fan(s)Dry BarEat-in KitchenHigh CeilingsOpen FloorplanStorageBarEntrance FoyerMaster Downstairs
Laundry Features 
Common AreaWasher HookupGas Dryer HookupInside
Main Level Bedrooms 
1
Spa 
Yes
Window Features 
Garden Window(s)
Bathroom 
Features - Soaking Tub
Bedroom 
Bonus Room 
Den 
Family Room 
Foyer 
Kitchen 
Features - Kitchen Island
Laundry 
Living Room 
Master Bathroom 
Master Bedroom 
Save
Ask
Tour
Hide
Share
Exterior Features
Construction Details 
StuccoVertical SidingWood Siding
Fencing 
Chain Link
Lot Features 
Desert BackDesert FrontFront Yard
Other Structures 
Shed(s)StorageCabana
Patio And Porch 
Front PorchPatioPorchScreened
Pool Features 
None
Road Frontage 
City Street
Roof 
Flat TileMixedShingleTile
Spa 
Yes
Spa Features 
Private
View 
DesertHillsMountain(s)
Waterview 
DesertHillsMountain(s)
Windows/Doors 
Garden Window(s)
Community Features
Accessibility Features 
Accessible Hallway(s)
MLS Area 
APPV - Apple Valley
School District 
Apple Valley Unified
Financing Terms Available 
CashConventionalFHAVA Loan1031 Exchange
Building Access 
Front
Roads 
Paved
Schools
School District
Apple Valley Unified
Elementary School
Unknown
Middle School
Unknown
High School
Unknown


This information is for your personal, non-commercial use and may not be used for any purpose other than to identify prospective properties you may be interested in purchasing. The display of MLS data is usually deemed reliable but is NOT guaranteed accurate by the MLS. Buyers are responsible for verifying the accuracy of all information and should investigate the data themselves or retain appropriate professionals. Information from sources other than the Listing Agent may have been included in the MLS data. Unless otherwise specified in writing, the Broker/Agent has not and will not verify any information obtained from other sources. The Broker/Agent providing the information contained herein may or may not have been the Listing and/or Selling Agent.

Neighborhood & Commute
Source: Walkscore
Save
Ask
Tour
Hide
Share