Save
Ask
Tour
Hide
Share
$2,000,000
29 Days On Site

7907 Horizon View Drive
Riverside, CA 92506

For Sale|Single Family Residence|Active
6
Beds
6
Total Baths
5
Full Baths
1
Partial Bath
5,099
SqFt
$392
/SqFt
2004
Built
County:
Riverside
Listed by SUSAN WU of NATIONWIDE REALTY [email protected]
Upcoming Open Houses
Sat, Aug 1, 11:00 AM - 4:00 PM
7907 Horizon View Drive7907 Horizon View Drive7907 Horizon View Drive7907 Horizon View Drive
Save
Ask
Tour
Hide
Share

Mortgage Calculator

Monthly Payment (Est.)

$9,125
Calculator powered by Showcase IDX, a Constellation1 Company. Copyright ©2026 Information is deemed reliable but not guaranteed.

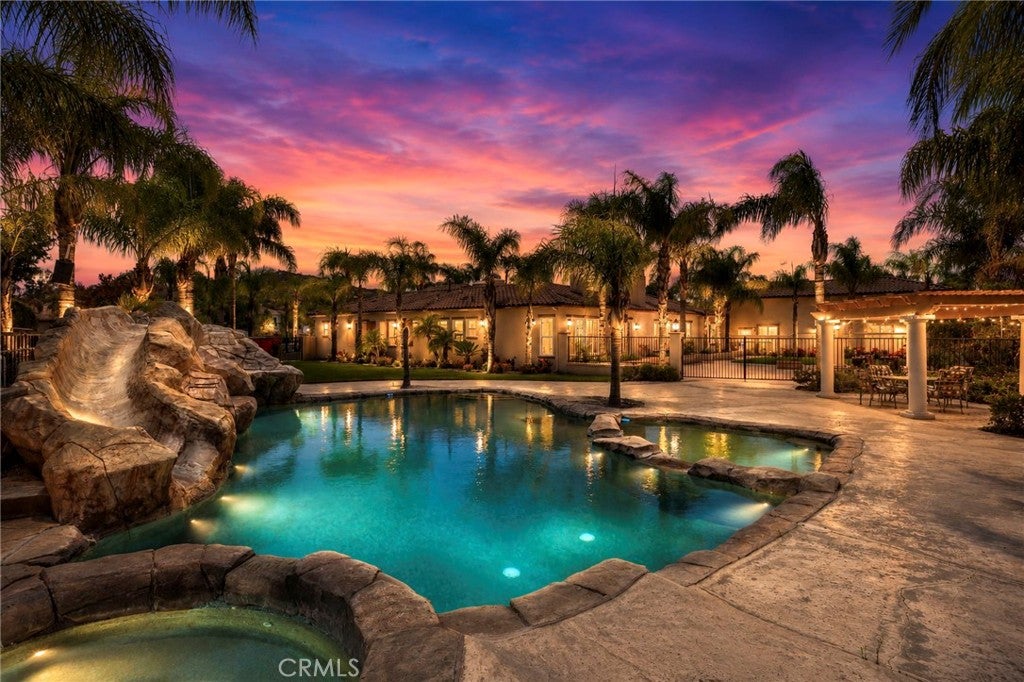
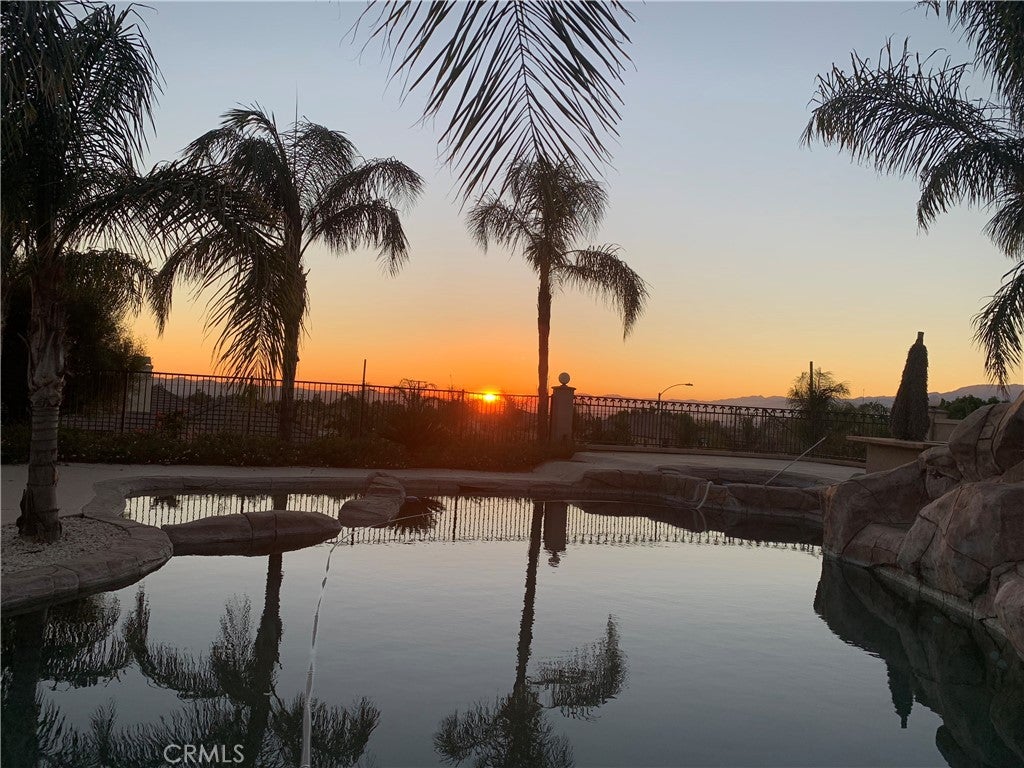
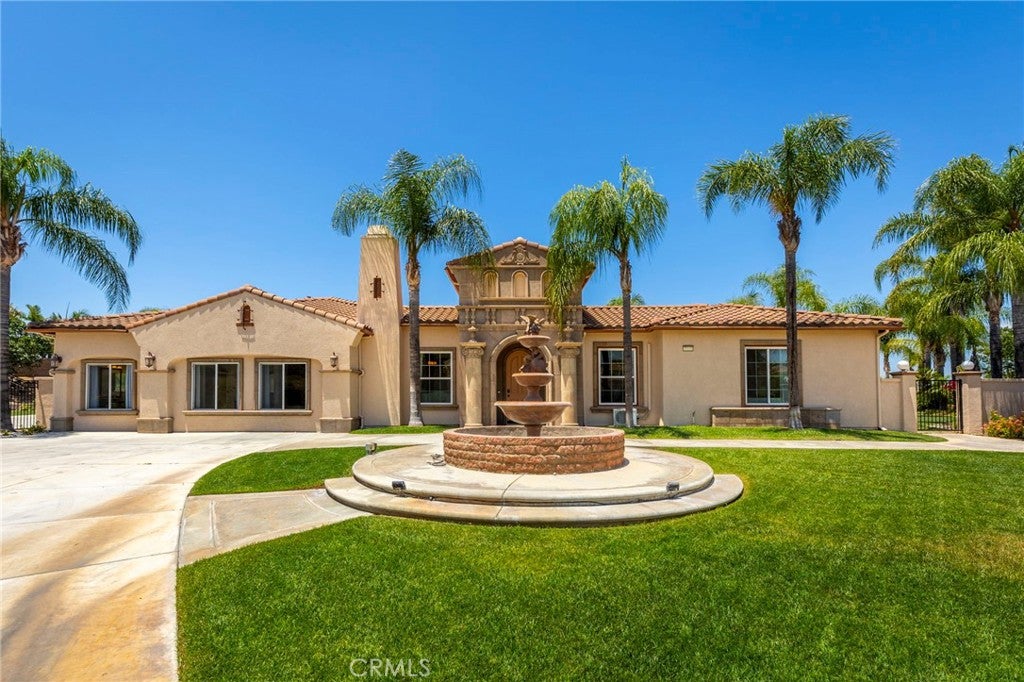
Welcome to this expansive remodeled single-story estate offering exceptional flexibility for multi-generational living, remote work, and private guest accommodations-all set on nearly an acre with resort-style amenities and a rare 8-car garage (about 2500 square feet). This is a truly unique opportunity in Riverside's sought-after Alessandro Heights area-where space, privacy, and versatility come together in a thoughtfully designed single-level residence spanning over 5,000 square feet. At the heart of the home, a generous open-concept living and dining area anchors the property, offering an inviting setting for both everyday living and large-scale entertaining. The main kitchen connects seamlessly to these spaces and flows naturally to the outdoor patio, creating an idea indoor-outdoor lifestyle. The home is distinguished by its multiple private wings, allowing for a variety of living arrangements tailored to today's needs. A secluded owner's retreat features a spacious primary suite with fireplace, spa-style bath, and walk-in closets. Separate wings provide ideal accommodations for extended family, long-term guests, or dedicated work-from-home environments, each offering privacy and flexibility rarely found in traditional floor plans. Additional living areas throughout the home can be easily adapted as executed office space, media rooms, fitness areas, or creative studios-offering a level of functionality that support a wide range of lifestyles. Step outside to enjoy a resort-inspired backyard complete with pool, spa, BBQ island, kid's pool, water slide, water falls and multiple areas for relaxing or entertaining, all set on approximately 0.93 acres with scenic views. Car enthusiasts, hobbyists, and those needing additional storage or warehouse will appreciate the expansive 8-car garage with RV parking (about 2500 square feet), a standout feature that increasingly difficult to find. This is a rare opportunity to own property that offers not only size and privacy, but true adaptability-perfect for multi-generational living, live/work flexibility, or anyone seeking a more dynamic home environment.

Save
Ask
Tour
Hide
Share
Listing Snapshot
Price 
$2,000,000
Days On Site 
29 Days
Bedrooms 
6
Inside Area (SqFt) 
5,099 sqft
Total Baths 
6
Full Baths 
5
Partial Baths 
1
Lot Size 
0.93 Acres
Year Built 
2004
MLS® Number 
IV26140597
Status 
Active
Property Tax 
N/A
HOA/Condo/Coop Fees 
N/A
Sq Ft Source 
Assessor
Friends & Family
Recent Activity
3 weeks agoPrice changed to $2,000,000
3 weeks agoListing updated with changes from the MLS®
4 weeks agoStatus changed to Active
4 weeks agoListing first seen on site
General Features
Acres 
0.93
Direction Faces 
East
Disclosures 
FamilialRelationHomeWarrantyPrincipalIsRealEstateLicensed
Garage 
Yes
Garage Spaces 
8
Land Lease 
No
Levels 
One
Number Of Stories 
1
Parking 
GarageGarage Door OpenerRV Access/Parking
Parking Spaces 
20
Property Condition 
Updated/Remodeled
Property Sub Type 
Single Family Residence
Security 
Security SystemCarbon Monoxide Detector(s)Fire Sprinkler SystemSecurity GateSmoke Detector(s)Security Lights
Sewer 
Public Sewer
Special Circumstances 
Standard
Utilities 
Natural Gas ConnectedPhone ConnectedWater Connected
Water Source 
Public
Interior Features
Appliances 
Double OvenDishwasherFree-Standing RangeGas CooktopDisposalGas OvenGas RangeGas Water HeaterMicrowaveRefrigeratorRange HoodWater HeaterWater PurifierWasher
Cooling 
Central AirWall/Window Unit(s)
Electric 
220 Volts in Kitchen
Fireplace 
Yes
Fireplace Features 
Family RoomLiving RoomMaster Bedroom
Flooring 
TileWood
Heating 
CentralNatural Gas
Interior 
Breakfast BarBuilt-in FeaturesCeiling Fan(s)Crown MoldingEat-in KitchenHigh CeilingsIn-Law FloorplanPantryRecessed LightingStorageEntrance FoyerMaster Downstairs
Laundry Features 
Washer HookupGas Dryer HookupInsideLaundry Room
Main Level Bedrooms 
6
Spa 
Yes
Window Features 
Window CoveringsBlindsDouble Pane WindowsDrapes
Bathroom 
Features - Granite Counters, Low Flow Plumbing Fixtures
Bedroom 
Den 
Dining Room 
EntryFoyer 
Kitchen 
Features - Kitchen Island
Laundry 
Master Bathroom 
Master Bedroom 
Office 
Other 
Features - Walk-In Closet(s)
WineCellar 
Save
Ask
Tour
Hide
Share
Exterior Features
Exterior 
GardenBarbecueRain GuttersFire Pit
Fencing 
BlockSecurityWrought Iron
Lot Features 
Back YardCul-De-SacFront YardGardenSprinklers In RearSprinklers In FrontLandscapedPaved
Patio And Porch 
Front PorchPatio
Pool Features 
PrivateFencedFilteredIn GroundSalt WaterWaterfall
Private Pool 
Yes
Road Frontage 
City Street
Roof 
Tile
Spa 
Yes
Spa Features 
HeatedIn GroundPrivate
View 
City LightsMountain(s)PanoramicTrees/Woods
Waterview 
City LightsMountain(s)PanoramicTrees/Woods
Windows/Doors 
Window CoveringsBlindsDouble Pane WindowsDrapes
Community Features
Accessibility Features 
Safe Emergency Egress from HomeAccessible DoorsAccessible EntranceGrip-Accessible Features
Building Access 
front
Community Features 
Street LightsSidewalks
Financing Terms Available 
Cash
MLS Area 
252 - Riverside
Roads 
Paved
School District 
Riverside Unified
Schools
School District
Riverside Unified
Elementary School
Unknown
Middle School
Unknown
High School
Unknown


This information is for your personal, non-commercial use and may not be used for any purpose other than to identify prospective properties you may be interested in purchasing. The display of MLS data is usually deemed reliable but is NOT guaranteed accurate by the MLS. Buyers are responsible for verifying the accuracy of all information and should investigate the data themselves or retain appropriate professionals. Information from sources other than the Listing Agent may have been included in the MLS data. Unless otherwise specified in writing, the Broker/Agent has not and will not verify any information obtained from other sources. The Broker/Agent providing the information contained herein may or may not have been the Listing and/or Selling Agent.

Neighborhood & Commute
Source: Walkscore
Save
Ask
Tour
Hide
Share