

9048 Guadalupe AveOak Hills, CA 92344
Mortgage Calculator
Monthly Payment (Est.)
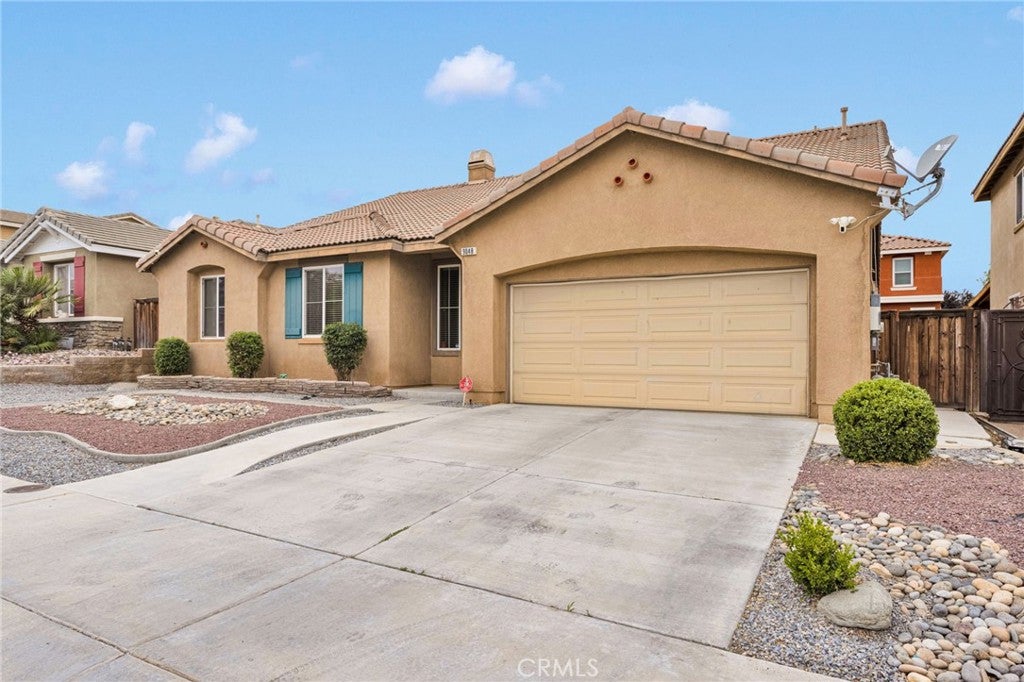
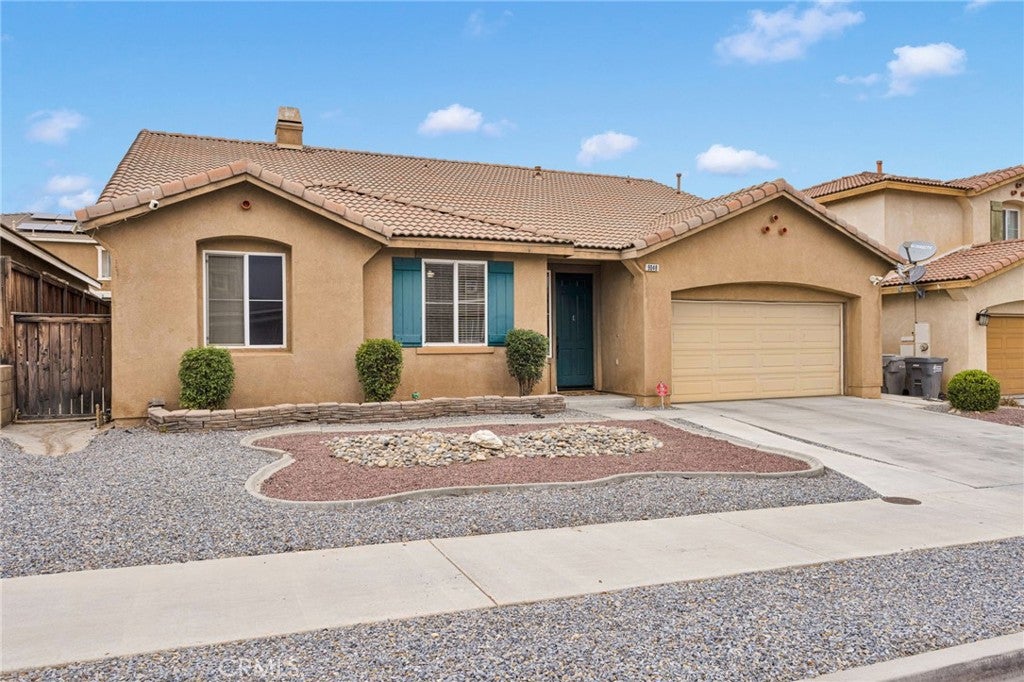
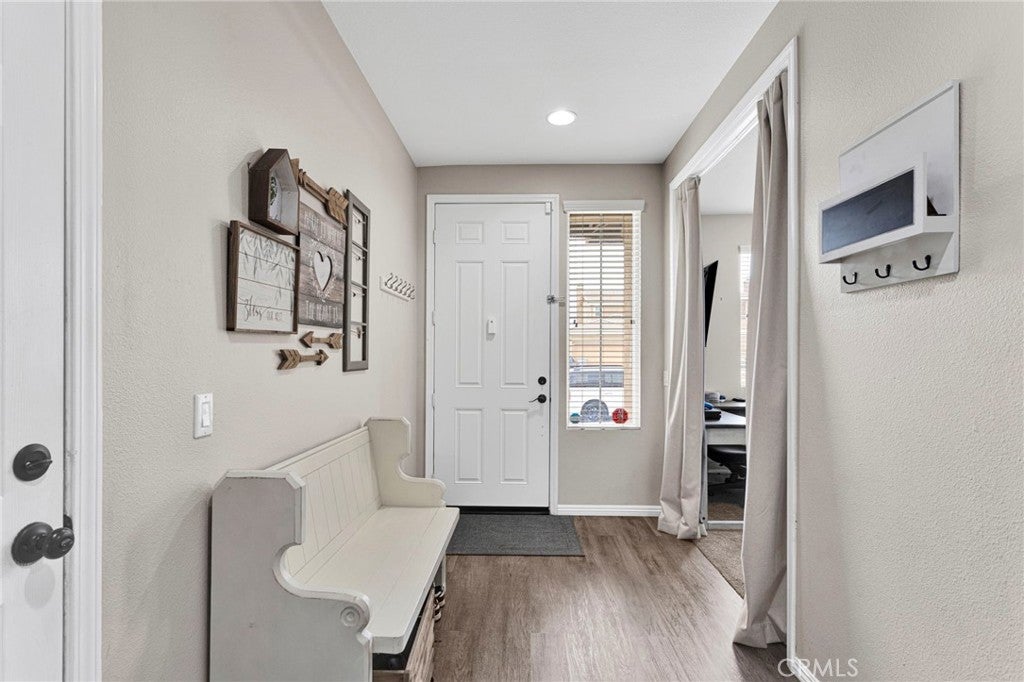
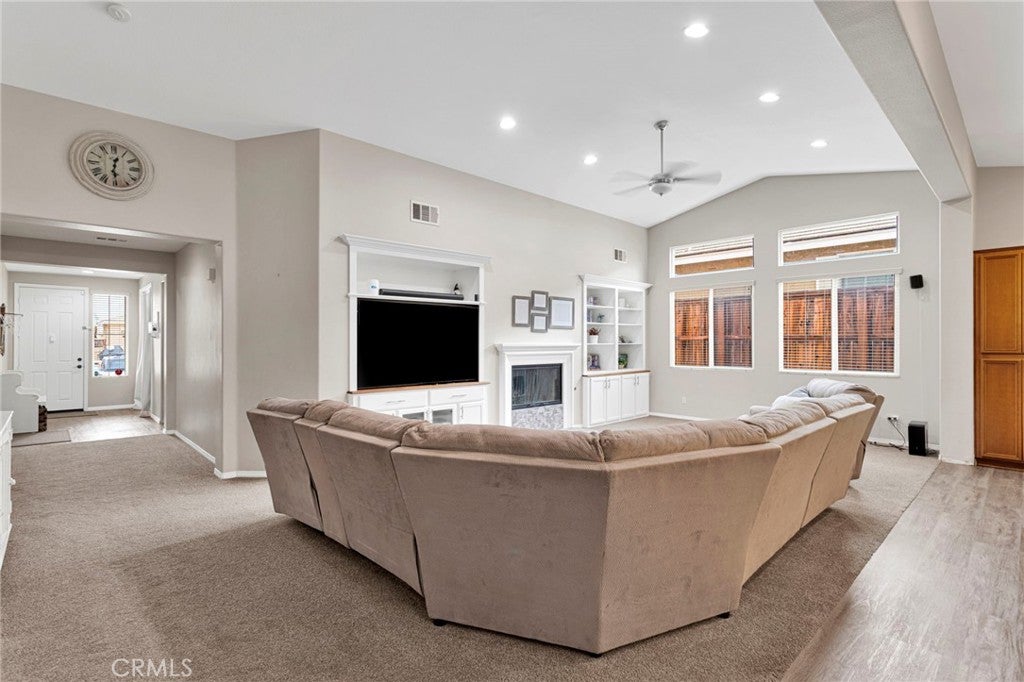
$2,418This inviting single-story residence offers 2,287 square feet of comfortable living space, featuring 3 bedrooms, a versatile bonus room, and 2 bathrooms. Designed with families in mind, the desirable split floor plan provides added privacy, with the spacious primary suite thoughtfully positioned on the opposite side of the home from the secondary bedrooms. Vaulted ceilings and an open-concept layout create a bright and welcoming atmosphere, perfect for gathering with family and friends. The heart of the home is the beautifully appointed kitchen, complete with quartz countertops, bar seating, and plenty of space for meal preparation, homework sessions, or casual conversations while entertaining. The open living room is enhanced by a custom-built-in entertainment center and bookcase, creating a cozy space for movie nights, family gatherings, or displaying treasured keepsakes. An indoor laundry room with built-in cabinets adds everyday convenience, while the two-car garage with tandem parking provides extra flexibility and storage. Energy-efficient living is made easy with a 20-panel solar system, helping reduce utility costs while supporting a more sustainable lifestyle. Enjoy added peace of mind with a security alarm system featuring central monitoring communications, providing an extra layer of security for your home. This home offers the perfect blend of comfort and convenience. Enjoy quick access to the freeway, making commuting a breeze, while being just minutes from shopping, restaurants, schools, and everyday amenities. Residents also benefit from community Mello-Roos amenities, including beautifully maintained walking trails and a neighborhood park. Plus, you are a short drive from the new Palm Street Park, featuring a shaded splash pad, dog park, and walking trails offering more opportunities for outdoor fun and an active lifestyle. Combining thoughtful design, inviting living spaces, and a prime location, this home is ready to create lasting memories for its next owners.
| 17 hours ago | Price changed to $530,000 | |
| 17 hours ago | Listing updated with changes from the MLS® | |
| 2 weeks ago | Status changed to Active | |
| 4 weeks ago | Listing first seen on site |

This information is for your personal, non-commercial use and may not be used for any purpose other than to identify prospective properties you may be interested in purchasing. The display of MLS data is usually deemed reliable but is NOT guaranteed accurate by the MLS. Buyers are responsible for verifying the accuracy of all information and should investigate the data themselves or retain appropriate professionals. Information from sources other than the Listing Agent may have been included in the MLS data. Unless otherwise specified in writing, the Broker/Agent has not and will not verify any information obtained from other sources. The Broker/Agent providing the information contained herein may or may not have been the Listing and/or Selling Agent.
Did you know? You can invite friends and family to your search. They can join your search, rate and discuss listings with you.