

18397 Swallowtail LaneRiverside, CA 92504
Mortgage Calculator
Monthly Payment (Est.)
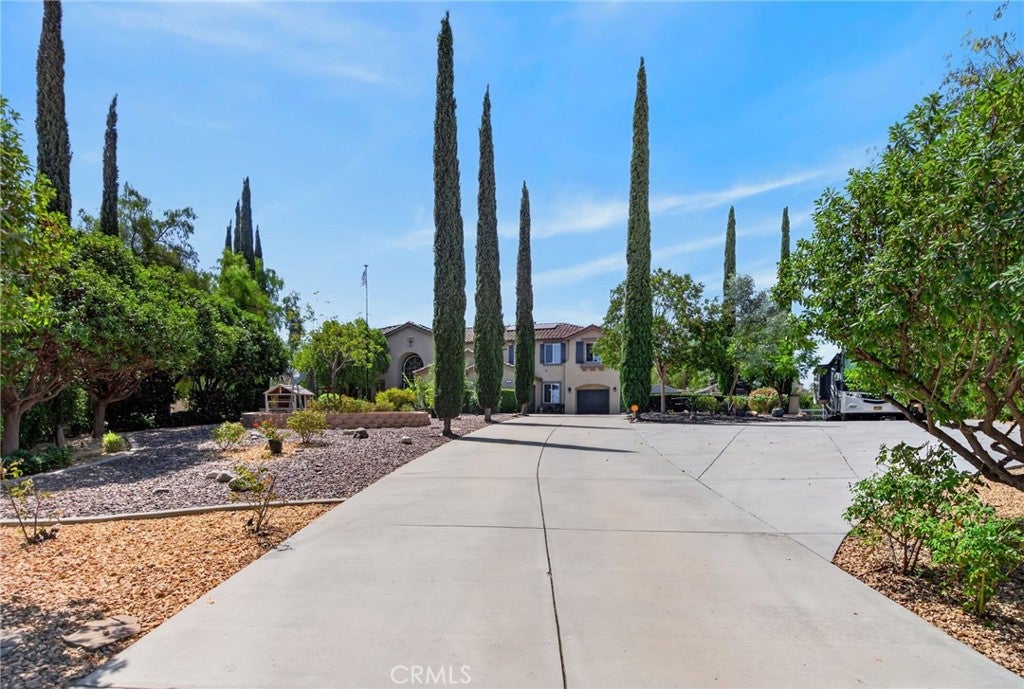
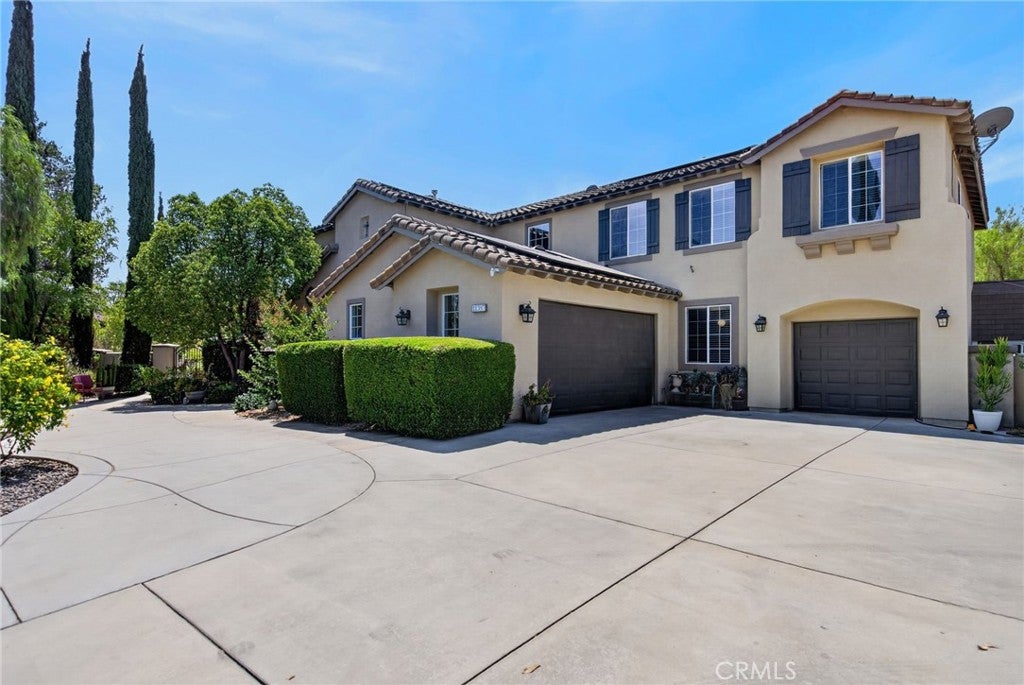
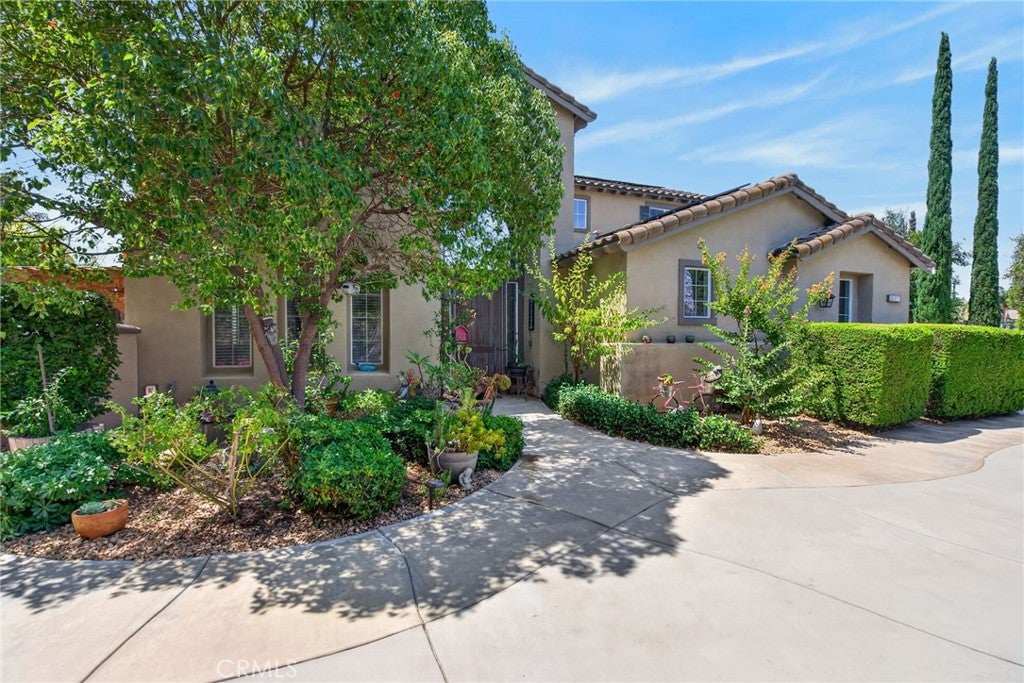
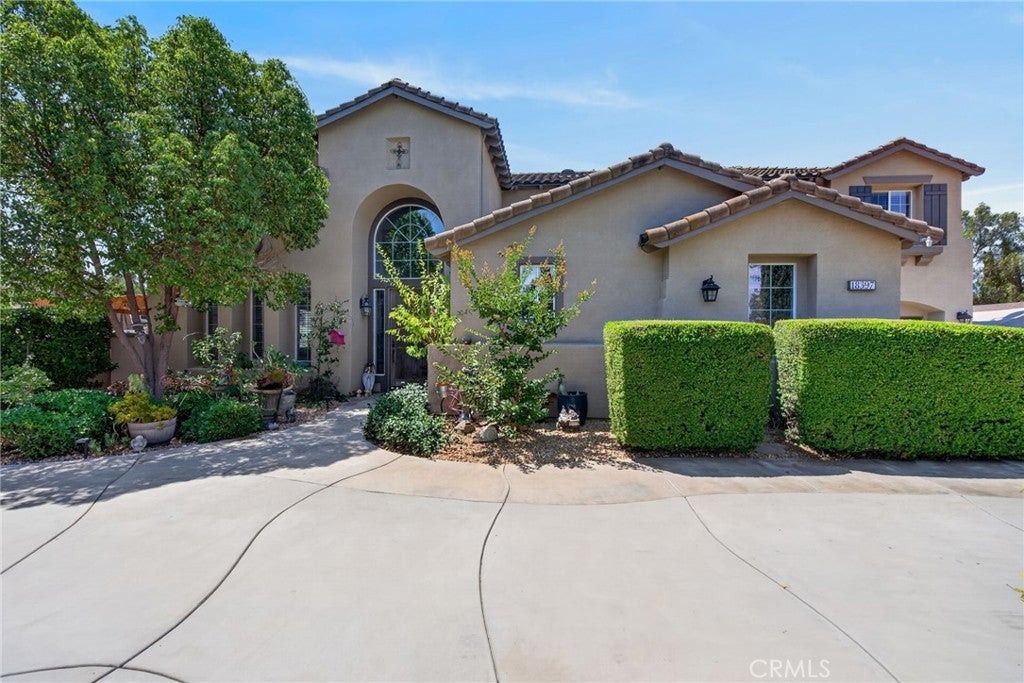
$7,642Rare opportunity on 2.35 acres with No HOA, Gated Pool & Spa, HORSE PROPERTY, and Paid Off Solar!! This exceptional property offers the perfect combination of space, privacy, versatility and convenience. Situated on 2.35 acres of mostly usable land, this gated property features NO HOA, a private pool and spa, and an impressive 58 panel solar system, which will be paid off through escrow, offsetting rising energy costs. The expansive lot offers endless possibilities for buyers looking to create their own vision. The property is ideal for horse property, ADU, workshop, or business use, with ample leveled land which has a dedicated road providing easy access. A storage container is included. For recreational and additional parking there is RV parking with hookups, plus an abundance of secure parking through out the gated grounds. This home features a 3 car garage with a Tesla charging station with direct access. The beautiful landscaped grounds include fruit trees and a new sprinkler system with rain sensor. Step through the front door into a spacious living and dining area highlighted by soaring ceilings and an open, airy feel. The inviting family room features a wood burning fireplace and a newer sliding glass door leading to a covered patio, perfect for entertaining or relaxing while overlooking the expansive grounds. The open concept kitchen features granite countertops, a breakfast bar, double ovens, microwave, gas cooktop, and an oversized walk-in pantry, along with a separate eating area for casual meals. First floor also consists of laundry room, half bath, an office area, and bedroom with ensuite full bath. 2 separate staircases lead upstairs to a spacious loft with closet, offering the potential of being enclosed and converted to a 5th bedroom. Also upstairs are 2 secondary bedrooms and a full hall bathroom. The impressive primary suite is a true retreat, featuring its own fireplace, enormous walk in closet, soaking tub, walk in shower, dual vanities a private water closet. With its expansive acreage, there is room to live, entertain, expand and create.
| 5 days ago | Price changed to $1,675,000 | |
| 5 days ago | Listing updated with changes from the MLS® | |
| a month ago | Listing first seen on site |

This information is for your personal, non-commercial use and may not be used for any purpose other than to identify prospective properties you may be interested in purchasing. The display of MLS data is usually deemed reliable but is NOT guaranteed accurate by the MLS. Buyers are responsible for verifying the accuracy of all information and should investigate the data themselves or retain appropriate professionals. Information from sources other than the Listing Agent may have been included in the MLS data. Unless otherwise specified in writing, the Broker/Agent has not and will not verify any information obtained from other sources. The Broker/Agent providing the information contained herein may or may not have been the Listing and/or Selling Agent.
Did you know? You can invite friends and family to your search. They can join your search, rate and discuss listings with you.