

17943 Garden Glen DriveVictorville, CA 92395
Mortgage Calculator
Monthly Payment (Est.)
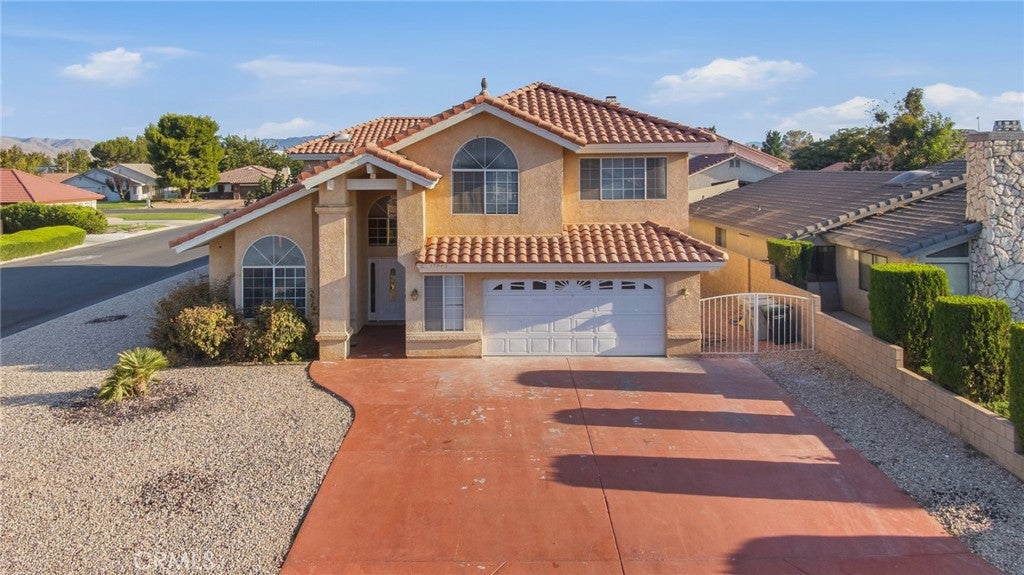
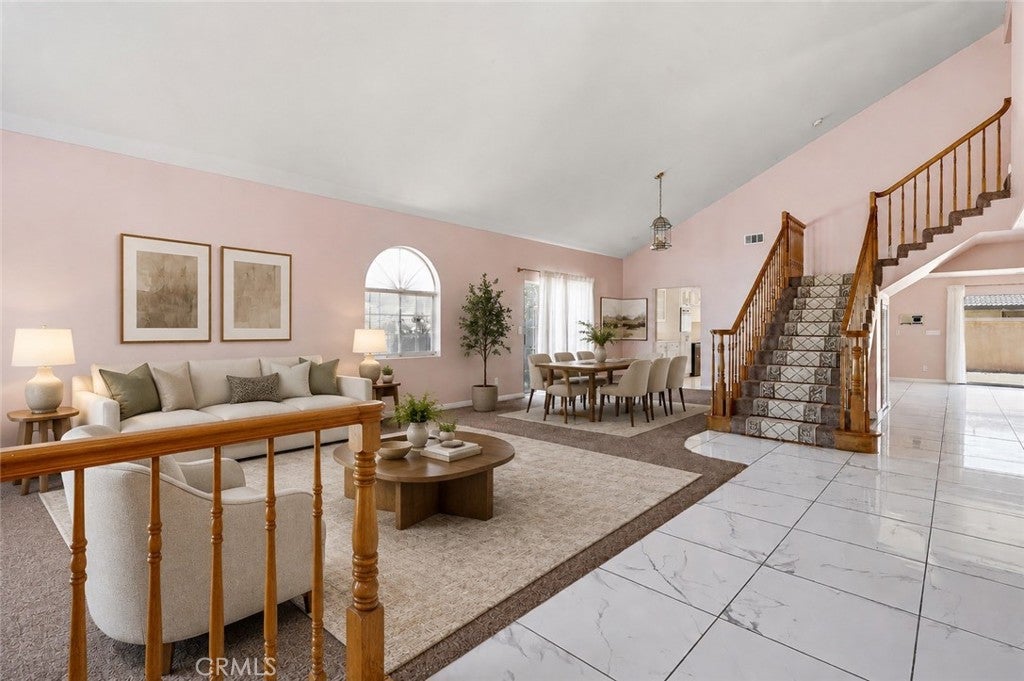
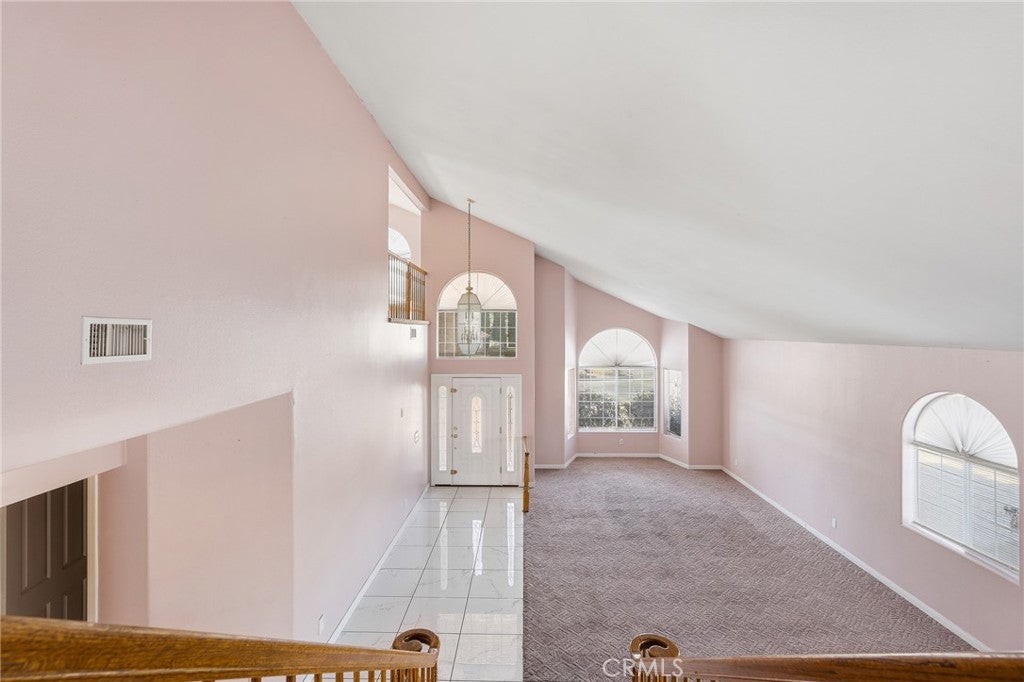
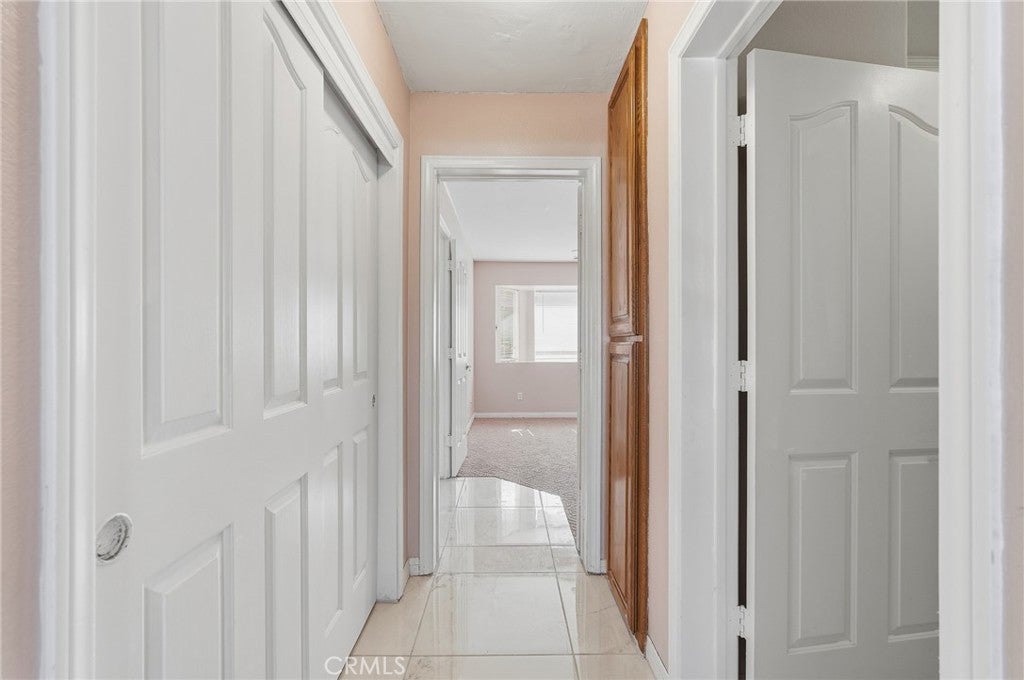
$3,604Discover an impressive and spacious two-story home nestled in the desirable Spring Valley Lake community. Offering approximately 4,145 square feet of living space, this expansive residence features 4 bedrooms and 3 bathrooms with a thoughtfully designed floor plan that provides plenty of room for comfortable living and entertaining. The main level offers a welcoming living area, dining space, family room with fireplace, kitchen, wet bar, laundry room, and a convenient bedroom and full bathroom. Upstairs, you’ll find generously sized bedrooms, including a private primary suite featuring its own fireplace and balcony, along with additional living space that can be used as a game room, office, or bonus area. The home also offers an attached garage, additional parking potential, a covered patio, fenced yard, and a low-maintenance exterior. With its spacious interior, flexible floor plan, and excellent potential, this property provides an exceptional opportunity for those looking for room to grow. Located in the sought-after Spring Valley Lake community, residents can enjoy access to a variety of recreational amenities, including the community lake, boating, fishing, swimming, golf, clubhouse, and more, with certain amenities available for an additional fee. A rare opportunity to own a substantial home in one of Victorville’s established lake communities. Come see everything 17943 Garden Glen Dr has to offer!
| a month ago | Listing first seen on site | |
| a month ago | Listing updated with changes from the MLS® |

This information is for your personal, non-commercial use and may not be used for any purpose other than to identify prospective properties you may be interested in purchasing. The display of MLS data is usually deemed reliable but is NOT guaranteed accurate by the MLS. Buyers are responsible for verifying the accuracy of all information and should investigate the data themselves or retain appropriate professionals. Information from sources other than the Listing Agent may have been included in the MLS data. Unless otherwise specified in writing, the Broker/Agent has not and will not verify any information obtained from other sources. The Broker/Agent providing the information contained herein may or may not have been the Listing and/or Selling Agent.
Did you know? You can invite friends and family to your search. They can join your search, rate and discuss listings with you.