

1556 Pintail StreetRedlands, CA 92374
Mortgage Calculator
Monthly Payment (Est.)
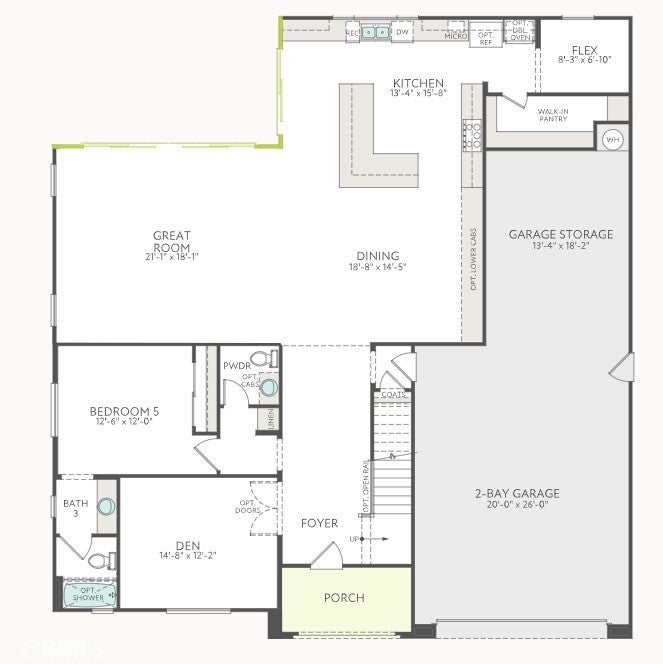
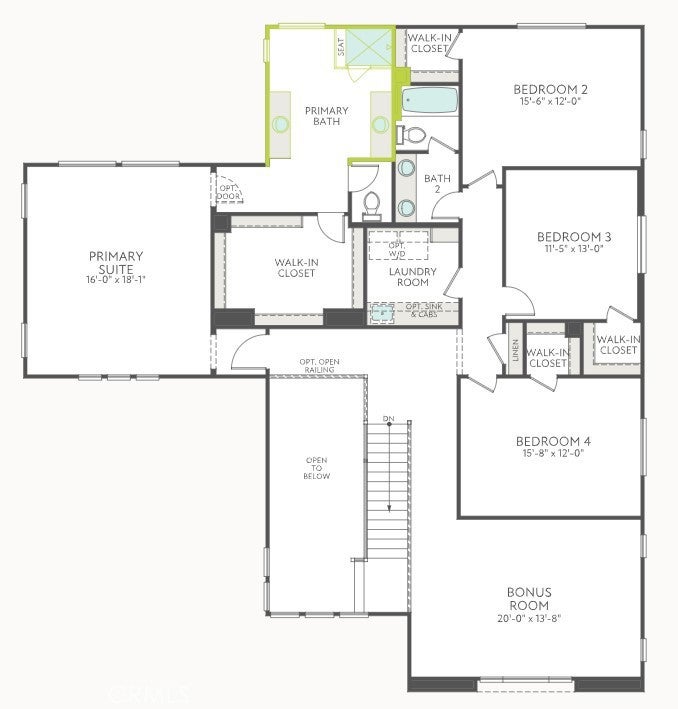
$4,512Welcome to Meadowlark in Redlands, where style, space, and functionality come together in this thoughtfully designed two-story home. A dramatic foyer with soaring ceilings leads to an open-concept great room filled with natural light from expansive windows and a 16-foot center sliding glass door, creating effortless indoor-outdoor living. The flexible floor plan is ideal for multi-generational living and features a contemporary kitchen with a large L-shaped island perfect for dining, entertaining, and everyday gatherings. Upstairs, the spacious primary suite offers a spa-inspired bath with a beautifully tiled corner shower, along with three additional bedrooms and a versatile bonus room ideal for a media room, office, game room, or lounge. A tandem garage provides extra storage and parking flexibility. Enjoy modern living in the desirable Meadowlark community, just minutes from historic downtown Redlands and the scenic San Bernardino Mountain foothills. Estimated completion: December 2026!
| 2 weeks ago | Price changed to $989,000 | |
| 2 weeks ago | Listing updated with changes from the MLS® | |
| 3 weeks ago | Listing first seen on site |

This information is for your personal, non-commercial use and may not be used for any purpose other than to identify prospective properties you may be interested in purchasing. The display of MLS data is usually deemed reliable but is NOT guaranteed accurate by the MLS. Buyers are responsible for verifying the accuracy of all information and should investigate the data themselves or retain appropriate professionals. Information from sources other than the Listing Agent may have been included in the MLS data. Unless otherwise specified in writing, the Broker/Agent has not and will not verify any information obtained from other sources. The Broker/Agent providing the information contained herein may or may not have been the Listing and/or Selling Agent.
Did you know? You can invite friends and family to your search. They can join your search, rate and discuss listings with you.