

11940 PacificPhelan, CA 92371
Mortgage Calculator
Monthly Payment (Est.)
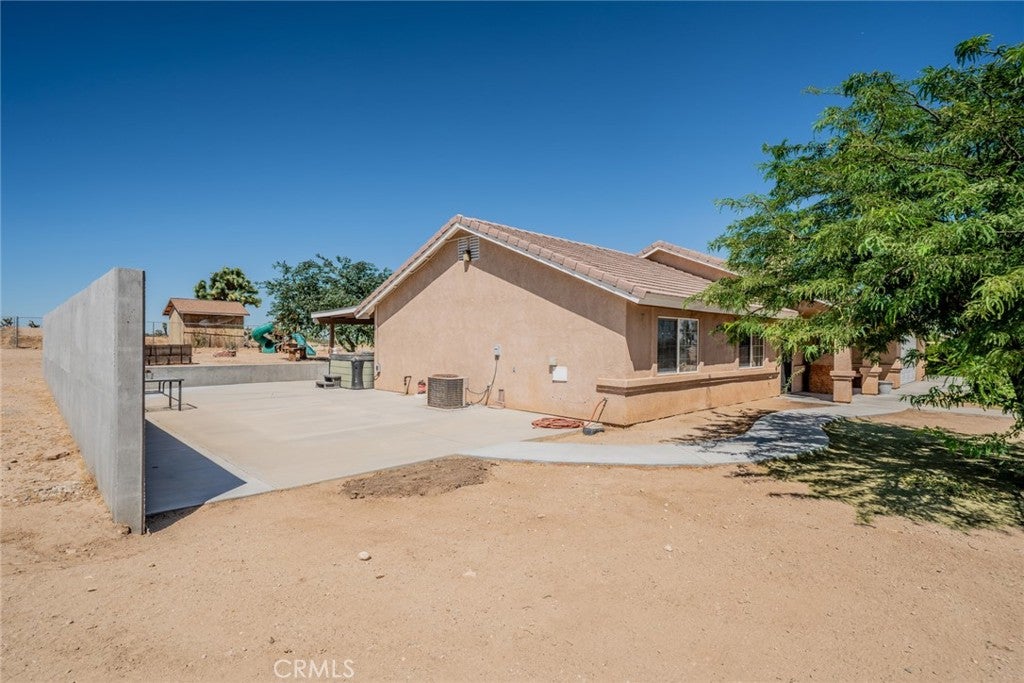
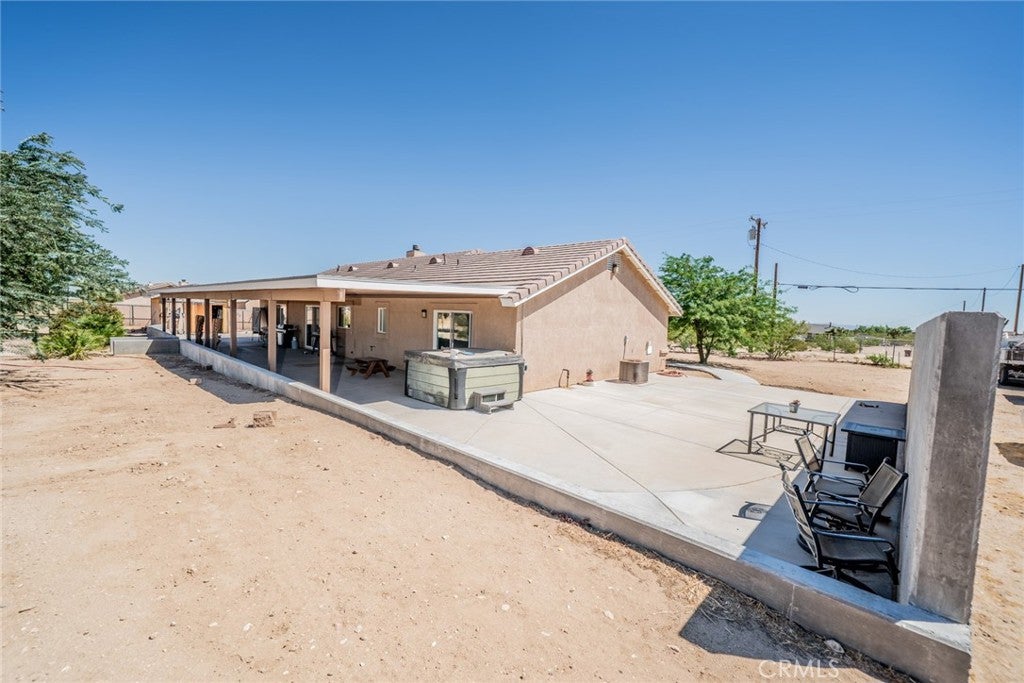
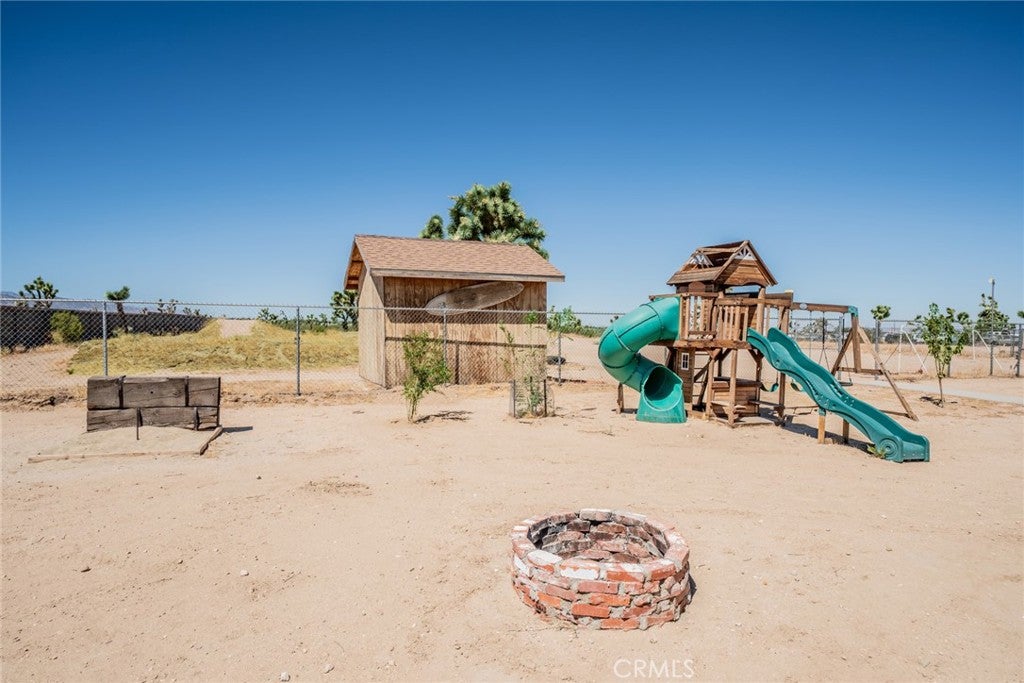
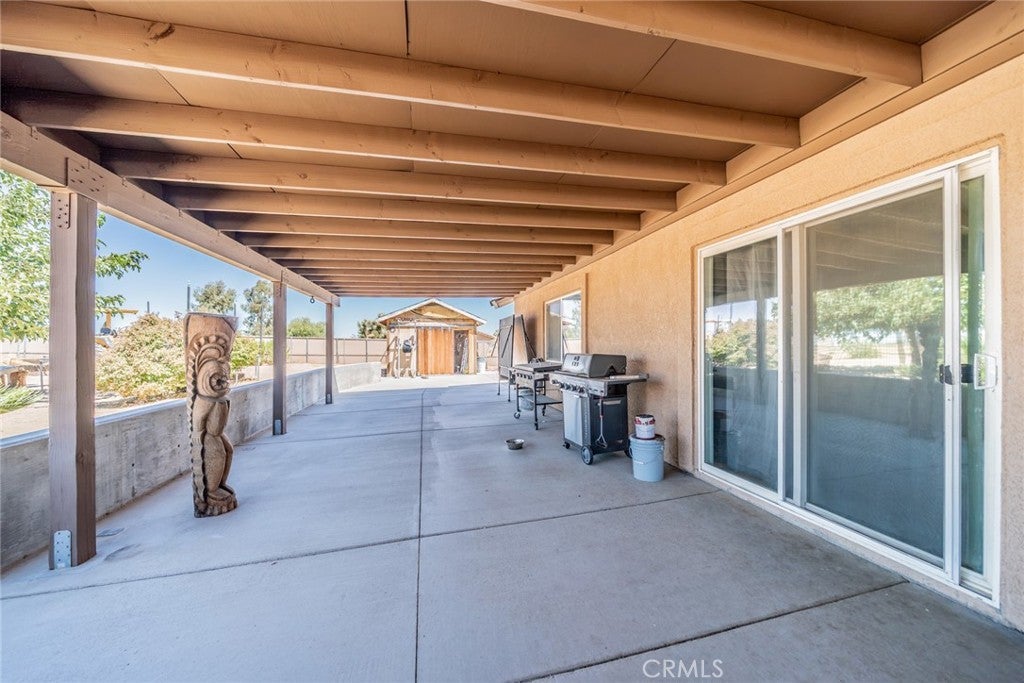
$2,190Beautifully Updated 4-Bedroom Home with Spacious Backyard & Entertainer’s Patio! Welcome to this move-in-ready 4-bedroom, 2-bath home offering a bright, open floor plan and plenty of space inside and out. The versatile fourth bedroom can easily function as a bonus room, office, or additional living space. Freshly painted interiors, new laminate flooring, and new baseboards give the home a clean, updated feel. The kitchen features tile countertops, a pantry, and a breakfast bar that opens to the family room—perfect for everyday living and entertaining. The spacious primary bedroom offers a sliding glass door leading directly to the backyard and jacuzzi, creating a convenient retreat. Outside, enjoy a large covered patio, fully fenced and cross-fenced yard, privacy wall, basketball hoop, storage shed, and an abundance of concrete for parking, entertaining, or recreational use. An electric gate provides added convenience and privacy. Freshly painted eaves and patio complete the recent exterior updates. With its flexible floor plan, numerous upgrades, and impressive outdoor space, this home offers the perfect combination of comfort, functionality, and entertaining potential. Come see all this property has to offer!
| 2 weeks ago | Listing first seen on site | |
| 2 weeks ago | Listing updated with changes from the MLS® |

This information is for your personal, non-commercial use and may not be used for any purpose other than to identify prospective properties you may be interested in purchasing. The display of MLS data is usually deemed reliable but is NOT guaranteed accurate by the MLS. Buyers are responsible for verifying the accuracy of all information and should investigate the data themselves or retain appropriate professionals. Information from sources other than the Listing Agent may have been included in the MLS data. Unless otherwise specified in writing, the Broker/Agent has not and will not verify any information obtained from other sources. The Broker/Agent providing the information contained herein may or may not have been the Listing and/or Selling Agent.
Did you know? You can invite friends and family to your search. They can join your search, rate and discuss listings with you.