Save
Ask
Tour
Hide
Share
$1,825,000
New Listing

1864 Shenandoah Ave
Milpitas, CA 95035

For Sale|Single Family Residence|Active
4
Beds
4
Total Baths
4
Full Baths
1,729
SqFt
$1,056
/SqFt
1966
Built
County:
Santa Clara
Listed by NIRU RAVAL of NIRU RAVAL, BROKER [email protected]
Upcoming Open Houses
Sat, Sep 19, 11:00 AM - 3:00 PM
1864 Shenandoah Ave1864 Shenandoah Ave1864 Shenandoah Ave1864 Shenandoah Ave
Save
Ask
Tour
Hide
Share

Mortgage Calculator

Monthly Payment (Est.)

$8,326
Calculator powered by Showcase IDX, a Constellation1 Company. Copyright ©2026 Information is deemed reliable but not guaranteed.

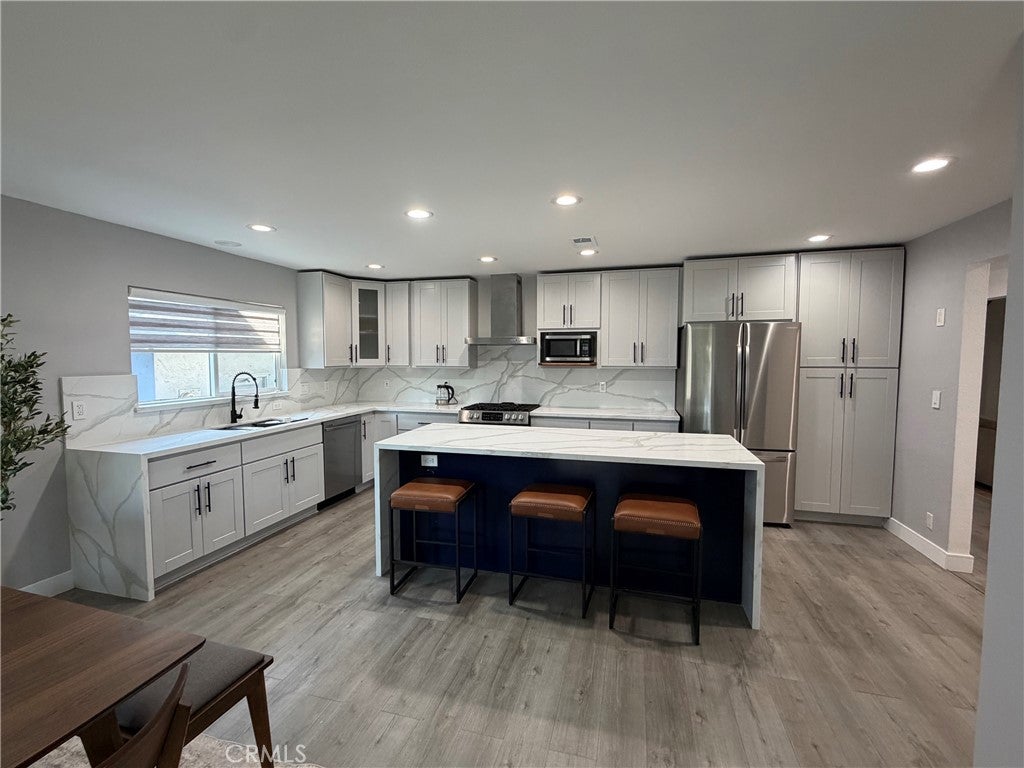
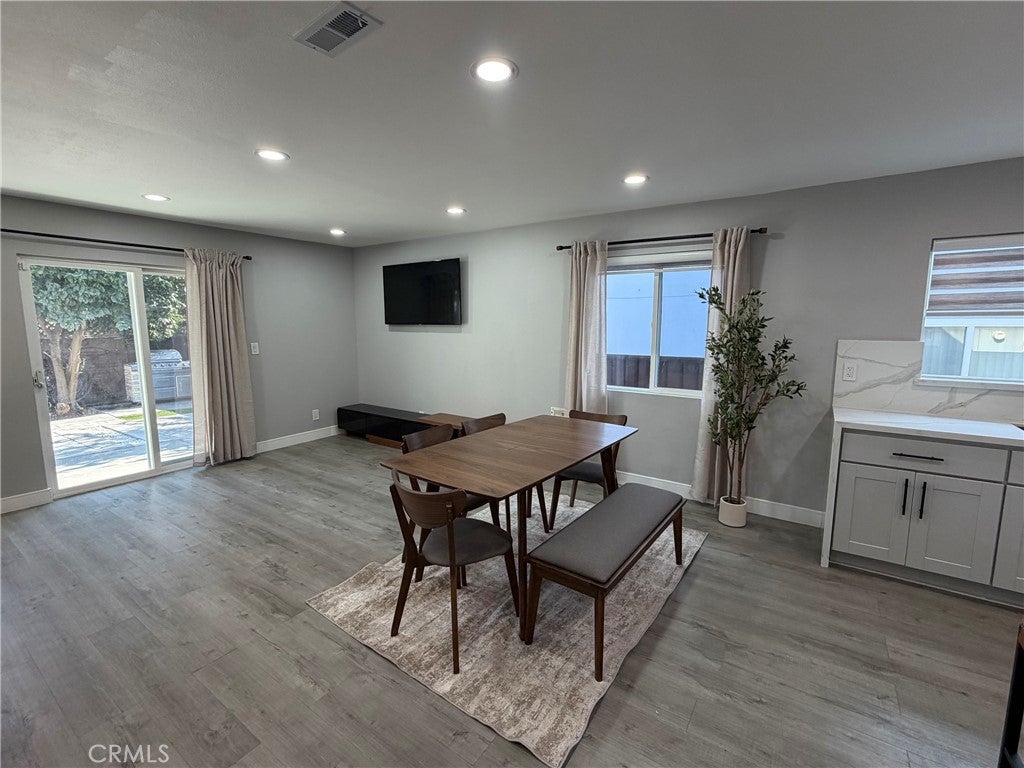
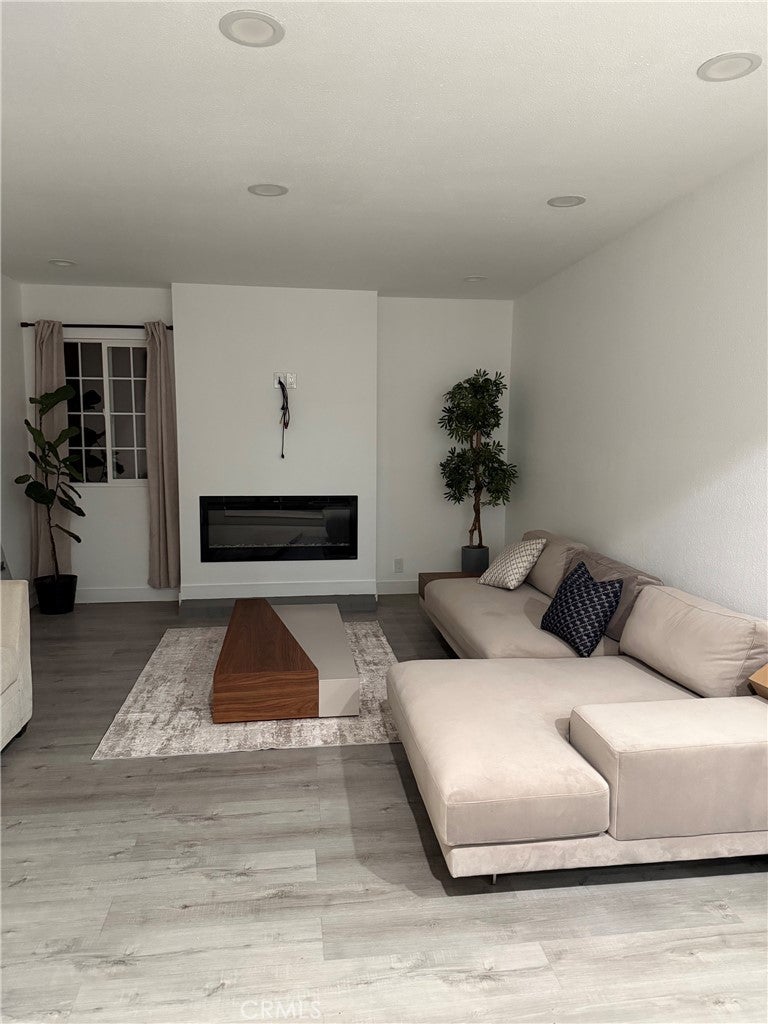
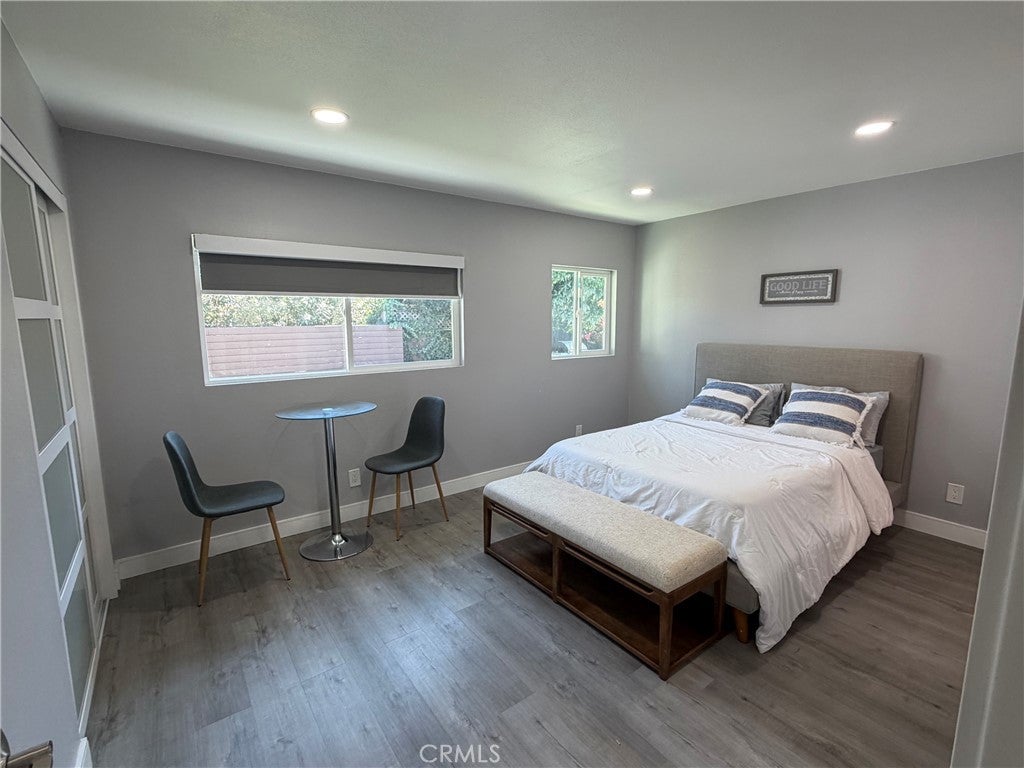
Welcome to 1864 Shenandoah Ave, a completely updated 4-bedroom, 4-full-bathroom home nestled on a quiet cul-de-sac in Milpitas. Just half a block from Ben Rodgers Park, this 1,729-square-foot residence offers a warm, light-filled, open-concept layout designed for comfortable living and effortless entertaining. Set on a generous 5,700-square-foot lot, the property features a two-car garage, double-pane windows, a newer roof, and mature fruit trees. The remodeled kitchen serves as the centerpiece of the home, showcasing elegant waterfall countertops and a modern, functional design. Throughout the residence, double-pane windows create a peaceful and energy-efficient environment. Ideally located within walking distance of John Sinnott Elementary and Rancho Middle School, the home also offers convenient access to BART, I-680, and I-880. A thoughtfully updated home in a desirable location, 1864 Shenandoah Ave is ready to welcome its next owner.

Save
Ask
Tour
Hide
Share
Listing Snapshot
Price 
$1,825,000
Days On Site 
0 Days
Bedrooms 
4
Inside Area (SqFt) 
1,729 sqft
Total Baths 
4
Full Baths 
4
Partial Baths 
N/A
Lot Size 
0.1309 Acres
Year Built 
1966
MLS® Number 
IV26204468
Status 
Active
Property Tax 
N/A
HOA/Condo/Coop Fees 
N/A
Sq Ft Source 
Assessor
Friends & Family
Recent Activity
10 hours agoListing first seen on site
10 hours agoListing updated with changes from the MLS®
General Features
Acres 
0.1309
Attached Garage 
Yes
Energy Features 
Solar
Foundation 
Concrete PerimeterRaised
Garage 
Yes
Garage Spaces 
2
Green Energy Efficient 
WindowsAppliancesWater Heater
Land Lease 
No
Levels 
One
Number Of Stories 
1
Parking 
AttachedGarage
Parking Spaces 
2
Property Sub Type 
Single Family Residence
Security 
Carbon Monoxide Detector(s)Smoke Detector(s)
Sewer 
Public Sewer
Special Circumstances 
Standard
Style 
Ranch
Utilities 
Cable AvailableCable ConnectedElectricity AvailableElectricity ConnectedNatural Gas AvailableNatural Gas ConnectedSewer AvailableSewer ConnectedUnderground UtilitiesWater AvailableWater Connected
Water Source 
Public
Interior Features
Appliances 
DishwasherENERGY STAR Qualified AppliancesENERGY STAR Qualified Water HeaterFree-Standing RangeDisposalGas RangeRefrigeratorRange HoodWater Heater
Electric 
220 Volts in LaundryPhotovoltaics Seller Owned
Fireplace 
Yes
Fireplace Features 
ElectricLiving Room
Flooring 
Vinyl
Heating 
Forced Air
Interior 
Open FloorplanRecessed LightingStorageWired for SoundMaster Downstairs
Laundry Features 
Electric Dryer HookupIn Garage
Main Level Bedrooms 
4
Window Features 
Double Pane Windows
Bathroom 
Bedroom 
Family Room 
Great Room 
Kitchen 
Laundry 
Living Room 
Master Bathroom 
Master Bedroom 
Media Room 
Save
Ask
Tour
Hide
Share
Exterior Features
Construction Details 
Stucco
Exterior 
LightingRain Gutters
Fencing 
Wood
Lot Features 
Back YardCul-De-SacFront Yard
Other Structures 
Shed(s)
Pool Features 
None
Road Frontage 
City Street
Roof 
Shingle
View 
Mountain(s)
Waterview 
Mountain(s)
Windows/Doors 
Double Pane Windows
Community Features
Community Features 
ParkStreet LightsSuburbanSidewalks
School District 
More Than 1 District - Call L/O
Financing Terms Available 
Conventional
Building Access 
Front
Roads 
Paved
Schools
School District
More Than 1 District - Call L/O
Elementary School
Unknown
Middle School
Rancho Milpitas
High School
Milpitas


This information is for your personal, non-commercial use and may not be used for any purpose other than to identify prospective properties you may be interested in purchasing. The display of MLS data is usually deemed reliable but is NOT guaranteed accurate by the MLS. Buyers are responsible for verifying the accuracy of all information and should investigate the data themselves or retain appropriate professionals. Information from sources other than the Listing Agent may have been included in the MLS data. Unless otherwise specified in writing, the Broker/Agent has not and will not verify any information obtained from other sources. The Broker/Agent providing the information contained herein may or may not have been the Listing and/or Selling Agent.

Neighborhood & Commute
Source: Walkscore
Save
Ask
Tour
Hide
Share