Save
Ask
Tour
Hide
Share
$575,000
10 Days On Site

1034 Hollister Road
Pinon Hills, CA 92372

For Sale|Single Family Residence|Active
3
Beds
2
Total Baths
2
Full Baths
2,326
SqFt
$247
/SqFt
1989
Built
County:
San Bernardino
Listed by MANUEL MADRID of ONE WEST REALTY [email protected]
1034 Hollister Road1034 Hollister Road1034 Hollister Road1034 Hollister Road
Save
Ask
Tour
Hide
Share

Mortgage Calculator

Monthly Payment (Est.)

Enter an interest rate to see your estimated monthly payment.
Calculator powered by Showcase IDX, a Constellation1 Company. Copyright ©2026 Information is deemed reliable but not guaranteed.

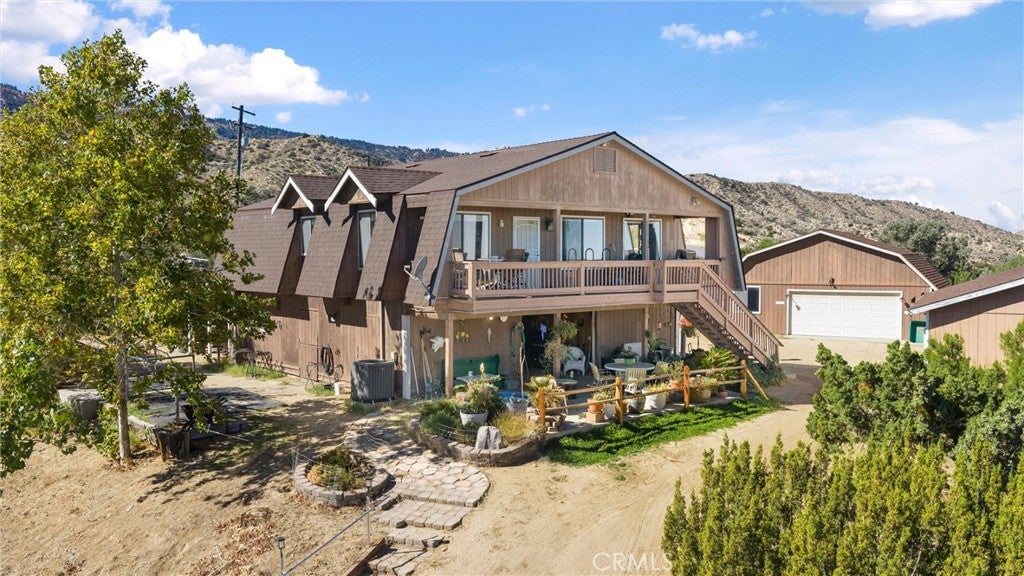
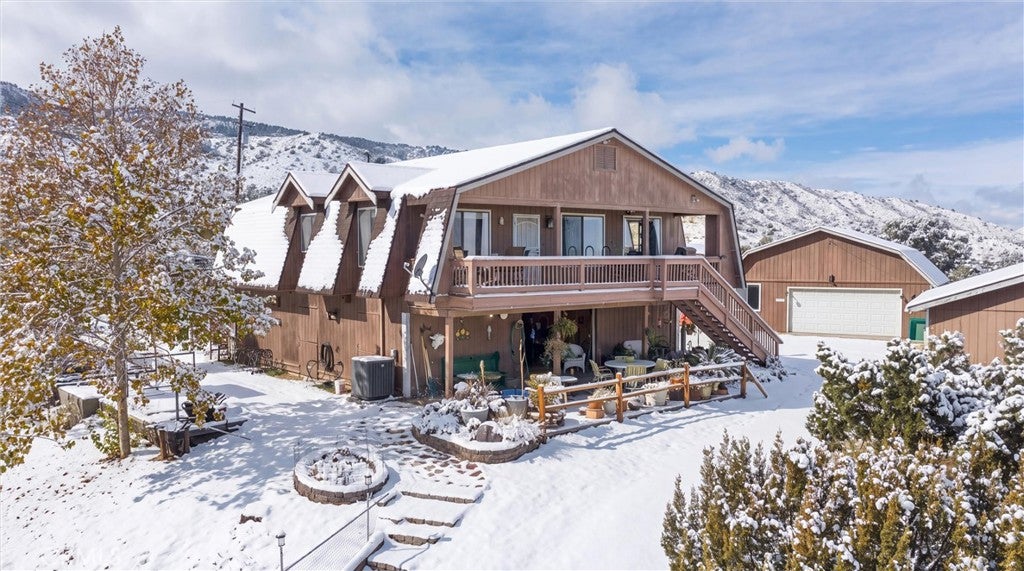
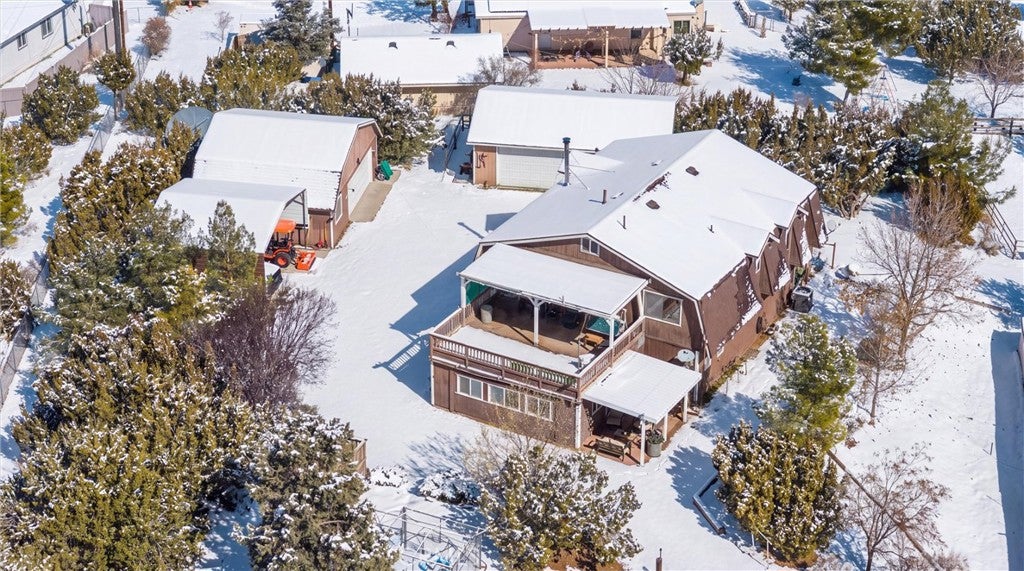
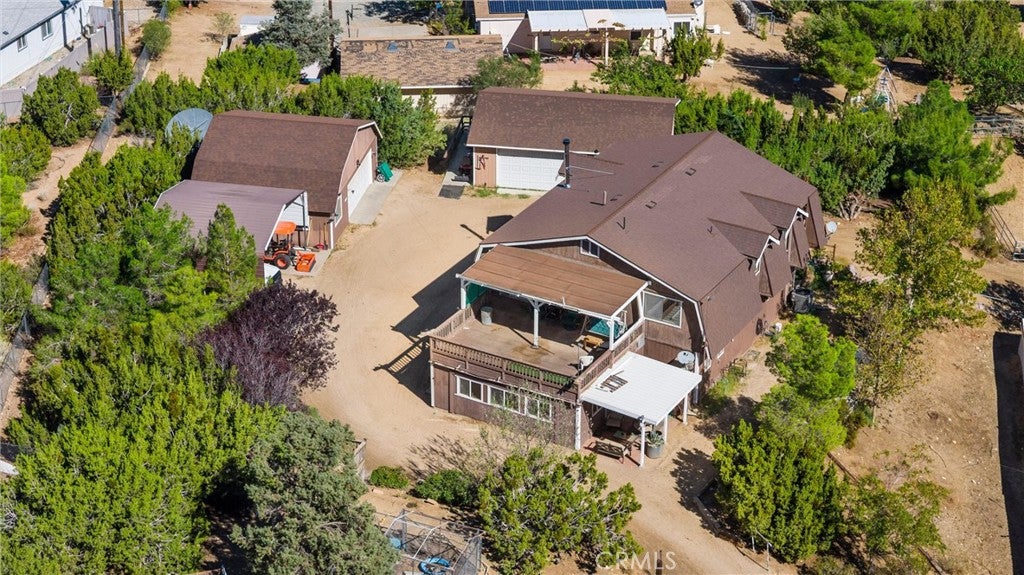
Equestrian living on 2.27 acres in Pinon Hills! This unique horse property offers beautiful mountain and city-light views along with an impressive ranch setup featuring a riding arena, round pen, horse barn with multiple runs and stalls, tack room, hay storage, covered horse trailer parking, and additional horse shelters and paddock areas. The 3-bedroom, 2-bath two-story ranch home offers a very flexible layout that can function as one residence or provide separate living areas on each level. The downstairs includes a 1-bedroom, 1-bath setup with kitchenette and a large great room, while the upstairs features 2 bedrooms, 1 bath, a full kitchen, living room, and dining area. Additional highlights include an electric entry gate, two garages with workshop and storage space, tankless water heater, and plenty of room for trailers, equipment, and ranch toys. A great opportunity to enjoy privacy, versatility, and the high-desert equestrian lifestyle.

Save
Ask
Tour
Hide
Share
Listing Snapshot
Price 
$575,000
Days On Site 
10 Days
Bedrooms 
3
Inside Area (SqFt) 
2,326 sqft
Total Baths 
2
Full Baths 
2
Partial Baths 
N/A
Lot Size 
2.27 Acres
Year Built 
1989
MLS Number 
IV26221695
Status 
Active
Property Tax 
N/A
HOA/Condo/Coop Fees 
N/A
Sq Ft Source 
Estimated
Friends & Family
Recent Activity
2 weeks agoListing first seen on site
2 weeks agoListing updated with changes from the MLS
General Features
Acres 
2.27
Carport 
2
Garage 
Yes
Garage Spaces 
4
Land Lease 
No
Levels 
Two
Number Of Stories 
2
Parking 
Detached CarportGarage
Parking Spaces 
6
Property Sub Type 
Single Family Residence
Sewer 
Septic Tank
Special Circumstances 
Standard
Style 
Ranch
Utilities 
Electricity AvailablePropaneSewer Not AvailableWater Connected
Water Source 
Public
Interior Features
Appliances 
Range HoodWater SoftenerTankless Water HeaterRange
Cooling 
Central Air
Fireplace 
Yes
Fireplace Features 
Living RoomWood Burning
Flooring 
CarpetLaminateTile
Heating 
Central
Interior 
Breakfast BarCeiling Fan(s)Eat-in KitchenLaminate CountersOpen FloorplanPantry
Laundry Features 
Washer HookupInsideLaundry RoomGas Dryer Hookup
Main Level Bedrooms 
1
Window Features 
Double Pane Windows
Bathroom 
Features - Laminate Counters
Bonus Room 
Dining Room 
Family Room 
Kitchen 
Laundry 
Living Room 
Master Bathroom 
Master Bedroom 
Save
Ask
Tour
Hide
Share
Exterior Features
Exterior 
Lighting
Fencing 
Chain LinkVinyl
Lot Features 
Back YardDesert BackDesert FrontFront YardGentle SlopingLandscaped
Other Structures 
Second GarageWorkshopStable(s)
Patio And Porch 
Rear PorchFront Porch
Pool Features 
None
Road Frontage 
Unimproved
Roof 
Shingle
Spa Features 
None
View 
City LightsMountain(s)
Waterview 
City LightsMountain(s)
Windows/Doors 
Double Pane Windows
Community Features
Community Features 
Stable(s)
MLS Area 
PINH - Pinon Hills
School District 
Snowline Joint Unified
Horse Property 
Riding Trail
Financing Terms Available 
Submit
Building Access 
1
Roads 
Unimproved
Horse Allowed 
Yes
Schools
School District
Snowline Joint Unified
Elementary School
Unknown
Middle School
Unknown
High School
Unknown


This information is for your personal, non-commercial use and may not be used for any purpose other than to identify prospective properties you may be interested in purchasing. The display of MLS data is usually deemed reliable but is NOT guaranteed accurate by the MLS. Buyers are responsible for verifying the accuracy of all information and should investigate the data themselves or retain appropriate professionals. Information from sources other than the Listing Agent may have been included in the MLS data. Unless otherwise specified in writing, the Broker/Agent has not and will not verify any information obtained from other sources. The Broker/Agent providing the information contained herein may or may not have been the Listing and/or Selling Agent.

Neighborhood & Commute
Source: Walkscore
Save
Ask
Tour
Hide
Share