Save
Ask
Tour
Hide
Share
$309,900
New Listing

10839 Wheeler
Kelseyville, CA 95451

For Sale|Single Family Residence|Active
3
Beds
2
Total Baths
2
Full Baths
1,084
SqFt
$286
/SqFt
2003
Built
County:
Lake
Listed by Faylen Silva of RE/MAX Gold Lake County [email protected]
10839 Wheeler10839 Wheeler10839 Wheeler10839 Wheeler
Save
Ask
Tour
Hide
Share

Mortgage Calculator

Monthly Payment (Est.)

Enter an interest rate to see your estimated monthly payment.
Calculator powered by Showcase IDX, a Constellation1 Company. Copyright ©2026 Information is deemed reliable but not guaranteed.

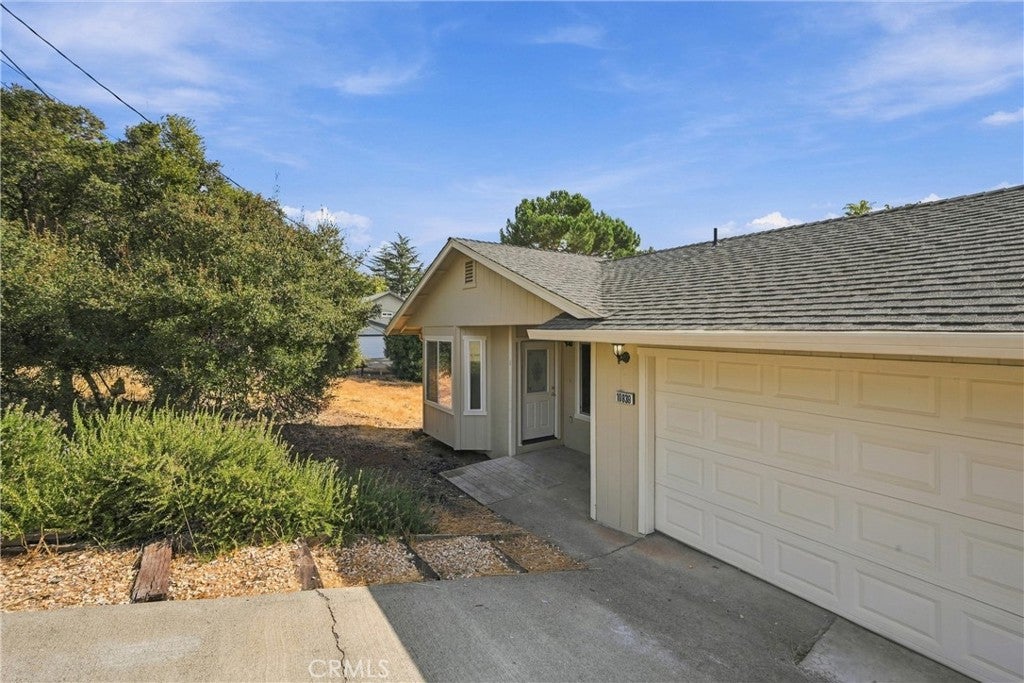
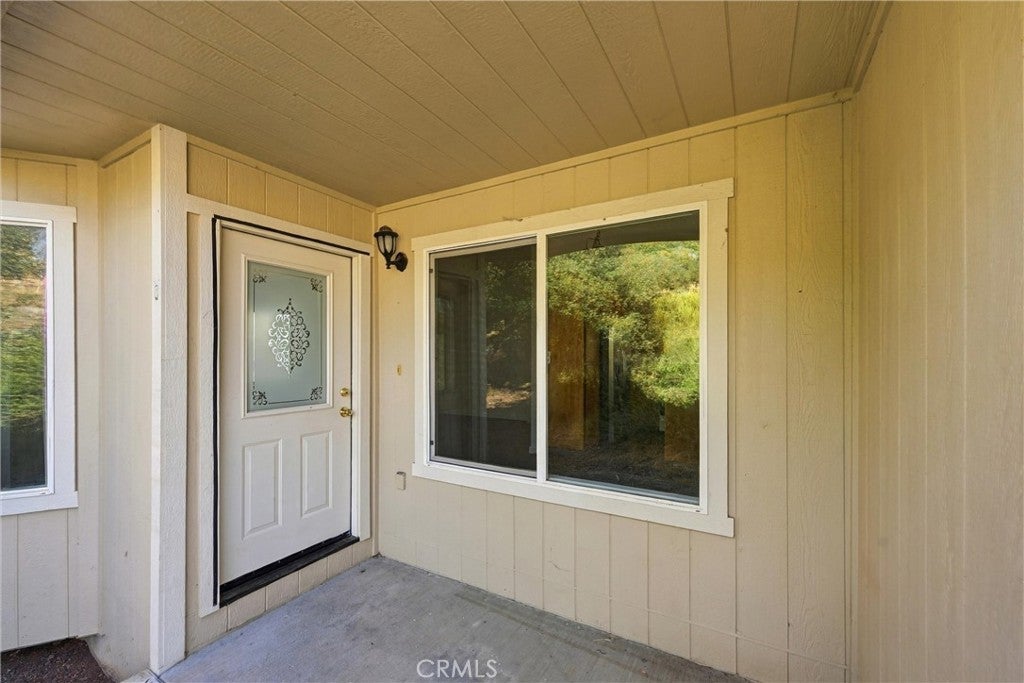
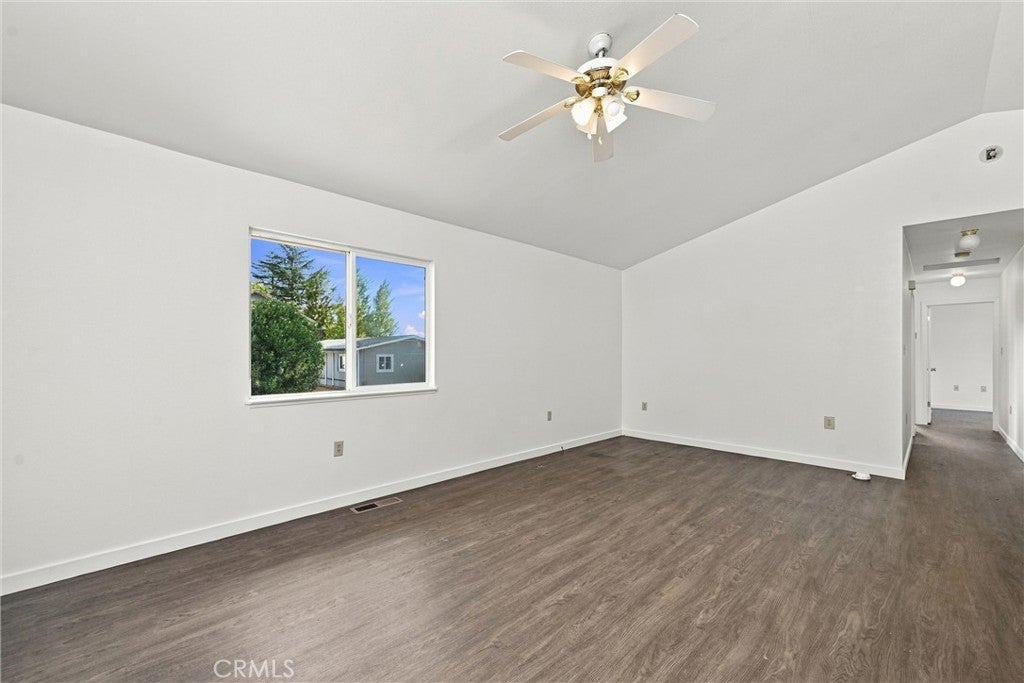
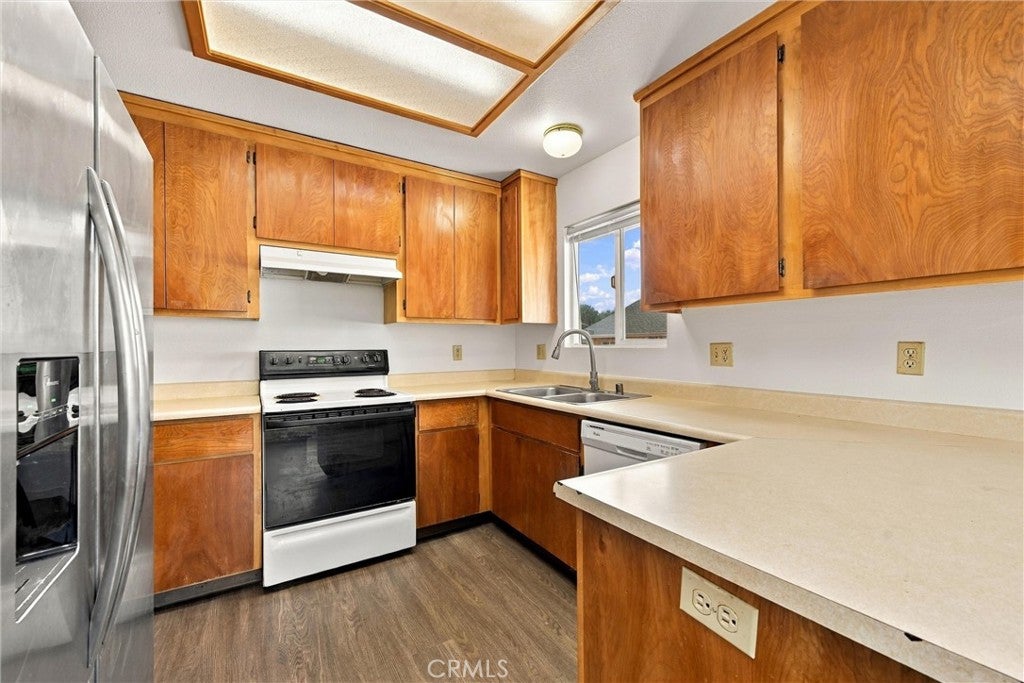
Discover comfortable, easy living in the desirable Kelseyville Riviera community! This inviting 3-bedroom, 2-bath home is a great entry-level opportunity, offering a functional layout and a welcoming feel. Laminate flooring runs throughout, complemented by a freshly painted interior, vaulted ceilings, and ceiling fans throughout. The kitchen features a pantry cabinet, convenient breakfast counter, and stainless steel refrigerator. The primary bedroom offers direct access through a sliding glass door to a spacious back deck, creating a great spot for outdoor entertaining or simply enjoying the peaceful surroundings. The fenced backyard backs to a pretty setting of hills and mature trees, providing a sense of privacy and a relaxing backdrop. Low-maintenance front landscaping adds to the home's easy-care appeal, while a 2-car garage provides additional storage and convenience. A great opportunity to enjoy affordable living in the Kelseyville Riviera!

Save
Ask
Tour
Hide
Share
Listing Snapshot
Price 
$309,900
Days On Site 
0 Days
Bedrooms 
3
Inside Area (SqFt) 
1,084 sqft
Total Baths 
2
Full Baths 
2
Partial Baths 
N/A
Lot Size 
0.15 Acres
Year Built 
2003
MLS Number 
LC26235201
Status 
Active
Property Tax 
N/A
HOA/Condo/Coop Fees 
$13.33 monthly
Sq Ft Source 
Assessor
Friends & Family
Recent Activity
19 hours agoListing first seen on site
19 hours agoListing updated with changes from the MLS
General Features
Acres 
0.15
Attached Garage 
Yes
Disclosures 
CovenantsRestrictionsDisclosureHoaDisclosure
Garage 
Yes
Garage Spaces 
2
Land Lease 
No
Levels 
One
Number Of Stories 
1
Parking 
AttachedConcreteDrivewayGarage Faces FrontGarage
Parking Spaces 
6
Property Sub Type 
Single Family Residence
Security 
Carbon Monoxide Detector(s)Smoke Detector(s)
Sewer 
Septic Tank
Special Circumstances 
Standard
Utilities 
Cable AvailableElectricity ConnectedPropanePhone AvailableWater Connected
Water Source 
Public
Interior Features
Appliances 
DishwasherElectric RangeRefrigerator
Cooling 
Central Air
Electric 
220 Volts in Garage
Fireplace Features 
None
Flooring 
Laminate
Heating 
Central
Interior 
Breakfast BarCeiling Fan(s)Cathedral Ceiling(s)Open Floorplan
Laundry Features 
In Garage
Main Level Bedrooms 
3
Window Features 
Double Pane Windows
Bathroom 
Bedroom 
Kitchen 
Living Room 
Master Bathroom 
Master Bedroom 
Save
Ask
Tour
Hide
Share
Exterior Features
Exterior 
LightingRain Gutters
Fencing 
Wood
Lot Features 
Back YardFront YardGentle Sloping
Patio And Porch 
Deck
Pool Features 
None
Roof 
AsphaltShingle
Spa Features 
None
View 
HillsMountain(s)NeighborhoodTrees/Woods
Waterfront Features 
Lake
Waterview 
HillsMountain(s)NeighborhoodTrees/Woods
Windows/Doors 
Double Pane Windows
Community Features
Association Amenities 
Golf CourseMeeting RoomTrail(s)
Association Fee 
$160.0
Association Fee Frequency 
Annually
Community Features 
FishingGolfLake
MLS Area 
LCCLR - Kelseyville Riviera
School District 
Konocti Unified
Financing Terms Available 
CashFHASubmitUSDA LoanVA Loan
Building Access 
1
Schools
School District
Konocti Unified
Elementary School
Unknown
Middle School
Unknown
High School
Unknown


This information is for your personal, non-commercial use and may not be used for any purpose other than to identify prospective properties you may be interested in purchasing. The display of MLS data is usually deemed reliable but is NOT guaranteed accurate by the MLS. Buyers are responsible for verifying the accuracy of all information and should investigate the data themselves or retain appropriate professionals. Information from sources other than the Listing Agent may have been included in the MLS data. Unless otherwise specified in writing, the Broker/Agent has not and will not verify any information obtained from other sources. The Broker/Agent providing the information contained herein may or may not have been the Listing and/or Selling Agent.

Neighborhood & Commute
Source: Walkscore
Save
Ask
Tour
Hide
Share