

3286 Desertwood LaneSan Jose, CA 95132
Mortgage Calculator
Monthly Payment (Est.)
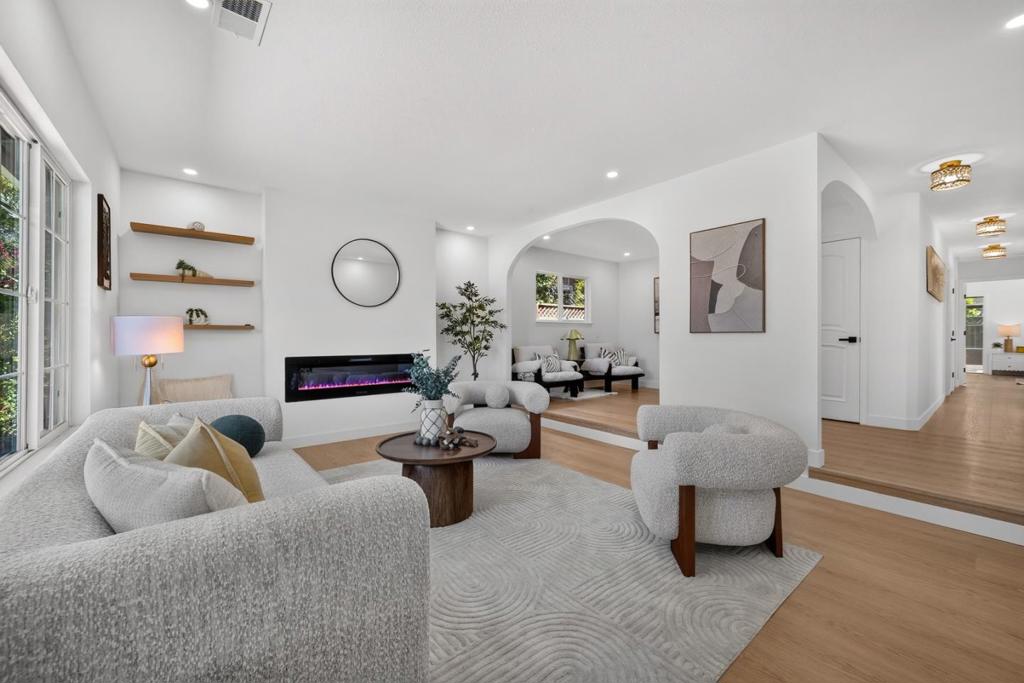
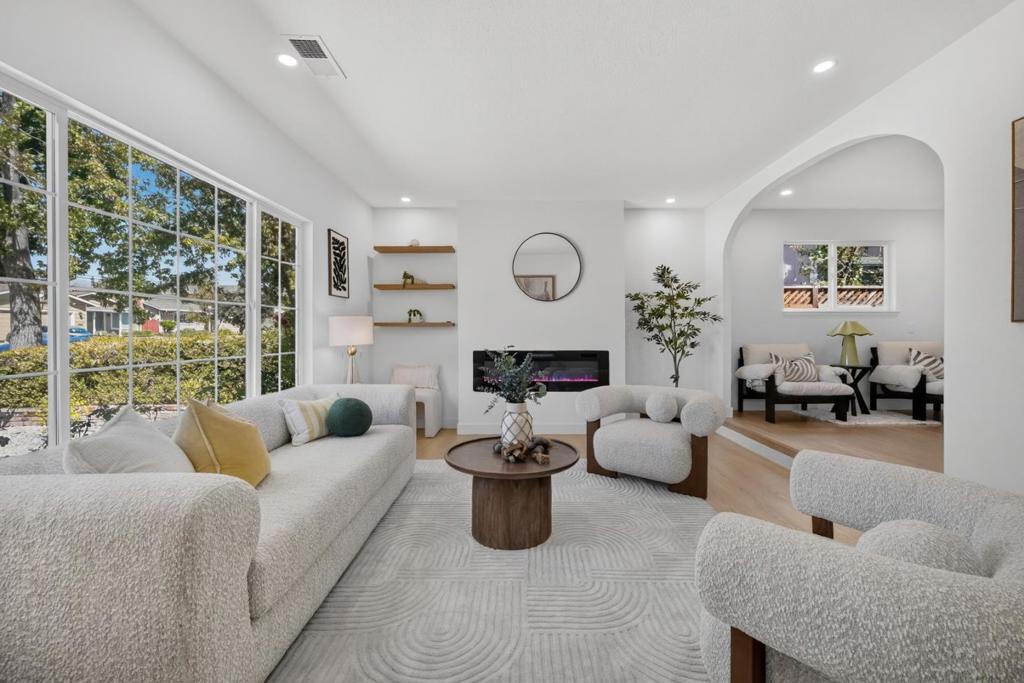
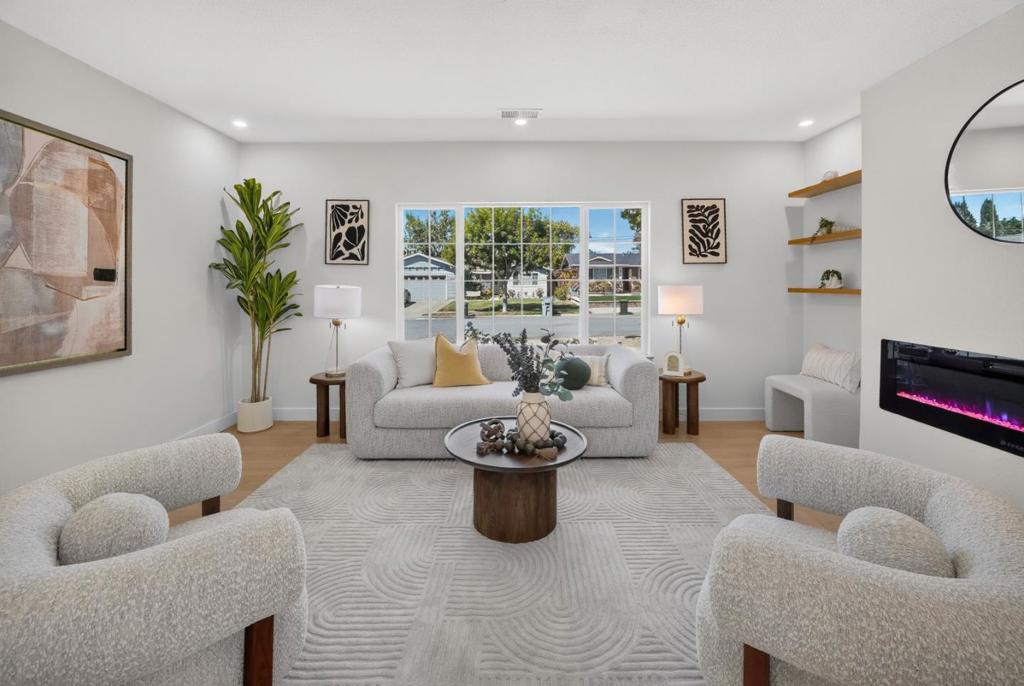
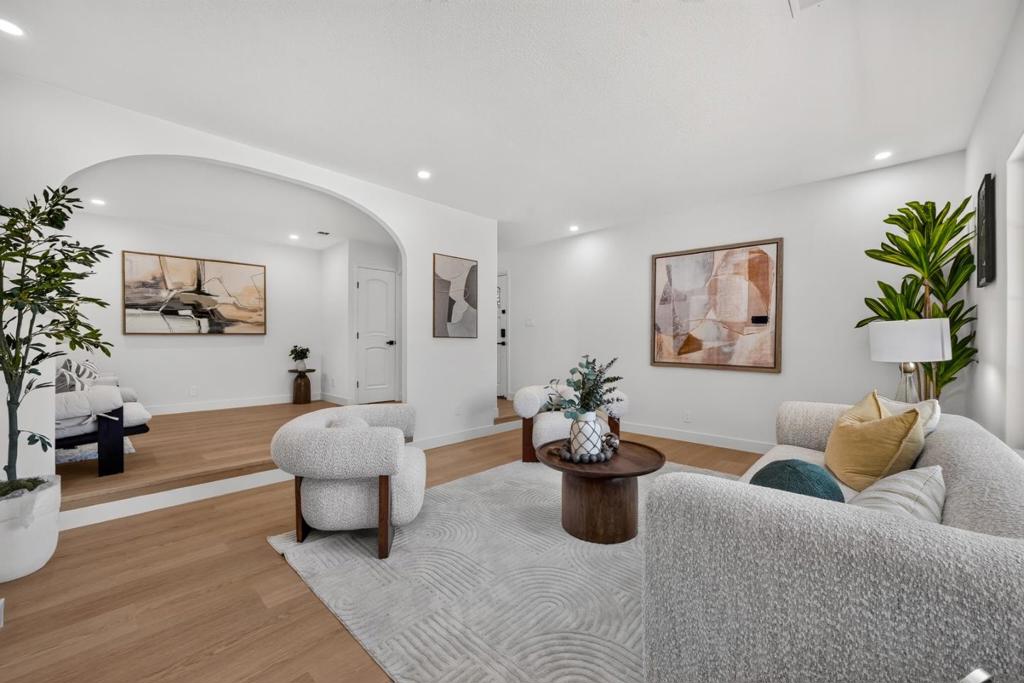
$7,245Beautifully updated home in the desirable North San Jose neighborhood with tasteful designer finishes throughout. The remodeled kitchen features custom cabinetry, quartz countertops, a full-height quartz backsplash, and high-end stainless steel appliances, including a double oven, gas cooktop, built-in microwave, dishwasher, and refrigerator. The open kitchen flows seamlessly into the dining area, creating a welcoming space for everyday living and entertaining. Enjoy durable SPC flooring throughout, fresh interior and exterior paint, and a spacious backyard with a large patio and low-maintenance synthetic lawn. The permitted sunroom provides flexible space for a home office, playroom, gym, or art studio. The finished garage offers built-in cabinetry and additional overhead storage for added convenience. Ideally located near shopping, dining, parks, major freeways, and public transportation, this move-in-ready home combines style, comfort, and convenience in one of North San Jose's most sought-after neighborhoods.
| 4 hours ago | Listing updated with changes from the MLS® | |
| 11 hours ago | Listing first seen on site |

This information is for your personal, non-commercial use and may not be used for any purpose other than to identify prospective properties you may be interested in purchasing. The display of MLS data is usually deemed reliable but is NOT guaranteed accurate by the MLS. Buyers are responsible for verifying the accuracy of all information and should investigate the data themselves or retain appropriate professionals. Information from sources other than the Listing Agent may have been included in the MLS data. Unless otherwise specified in writing, the Broker/Agent has not and will not verify any information obtained from other sources. The Broker/Agent providing the information contained herein may or may not have been the Listing and/or Selling Agent.
Did you know? You can invite friends and family to your search. They can join your search, rate and discuss listings with you.