Save
Ask
Tour
Hide
Share
$849,000
New Listing

39620 Clos Du Val
Murrieta, CA 92563

Single Family Residence|Coming Soon
4
Beds
4
Total Baths
4
Partial Baths
2,618
SqFt
$324
/SqFt
2002
Built
County:
Riverside
Listed by Bob Parry of HomeSmart Realty West [email protected]
39620 Clos Du Val
Save
Ask
Tour
Hide
Share

Mortgage Calculator

Monthly Payment (Est.)

$3,873
Calculator powered by Showcase IDX, a Constellation1 Company. Copyright ©2026 Information is deemed reliable but not guaranteed.

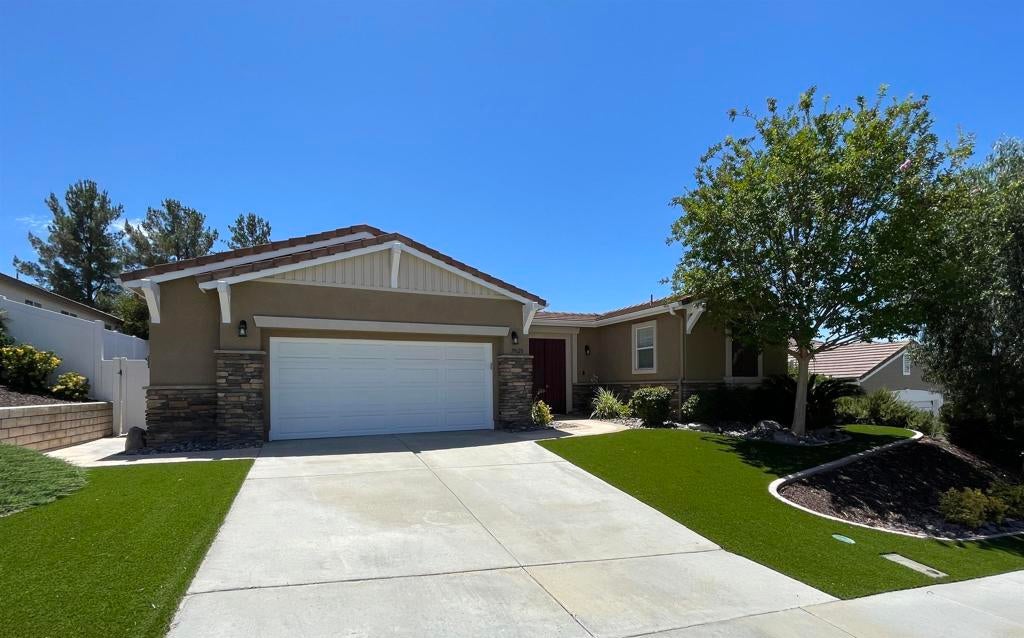
Live your best life in the resort style 55+ community of the Four Seasons, known for it's top-tier amenities. This home is the coveted “Provincial 2” floor plan including SEPARATE CASITA with it's own 3/4 bathroom & AC, perfect for guests, caregiver quarters or office. This stunning, turn-key residence offers the perfect blend of modern luxury and eco-friendly living! Enjoy energy efficiency and cost savings of a FULLY OWNED SOLAR SYSTEM. Extensively REMODELED throughout the interior within the past 3 years. The main home offers a light & bright, spacious open-concept floor plan. The expansive great room centers around a striking fireplace, encased in floor-to-ceiling stone. At the heart of the home is a spectacular, top-to-bottom kitchen remodel featuring custom cabinetry, gleaming granite countertops, and a stainless steel appliance package complete with a high-performance induction cooktop & hood fan. The luxury continues into the private quarters with an updated primary bedroom with remodeled ensuite bathroom featuring a custom shower, substantial walk in closet and a vanity area. No detail has been overlooked, extending all the way to the immaculate garage, which boasts a fresh epoxy floor finish. Enjoy the peaceful rear yard with no neighbors behind, offering privacy and panoramic hillside views. The low maintenance landscaping allows you to spend more time enjoying the multitude of community amenities, activities and vibrant SoCal lifestyle. ADDITIONAL FEATURES & UPGRADES: tankless water heater, entire interior painted, flooring & baseboards replaced throughout, ceiling fans, window treatments, surround sound, vinyl fencing. Kitchen & all bathrooms remodeled.

Save
Ask
Tour
Hide
Share
Listing Snapshot
Price 
$849,000
Days On Site 
0 Days
Bedrooms 
4
Inside Area (SqFt) 
2,618 sqft
Total Baths 
4
Full Baths 
N/A
Partial Baths 
4
Lot Size 
0.19 Acres
Year Built 
2002
MLS® Number 
NDP2607278
Status 
Coming Soon
Property Tax 
N/A
HOA/Condo/Coop Fees 
$246 monthly
Sq Ft Source 
Appraiser
Friends & Family
Recent Activity
6 hours agoListing updated with changes from the MLS®
6 hours agoListing first seen on site
General Features
Acres 
0.19
Attached Garage 
Yes
Disclosures 
CovenantsRestrictionsDisclosureEasementsHoaDisclosurePetRestrictionsTrustConservatorshipUnincorporated
Foundation 
Concrete Perimeter
Garage 
Yes
Garage Spaces 
2
Land Lease 
No
Levels 
One
Number Of Stories 
1
Parking 
AttachedDirect AccessDrivewayGarage
Parking Spaces 
4
Property Condition 
Updated/Remodeled
Property Sub Type 
Single Family Residence
Security 
Carbon Monoxide Detector(s)Smoke Detector(s)
Sewer 
Public Sewer
Style 
Contemporary
Utilities 
Electricity Connected
Zoning 
R-1
Interior Features
Appliances 
Built-In RangeConvection OvenDishwasherElectric CooktopFreezerDisposalDryerWasherWater Heater
Cooling 
Central Air
Electric 
220 Volts in Kitchen
Fireplace 
Yes
Fireplace Features 
GasGas StarterLiving Room
Flooring 
See Remarks
Heating 
CentralFireplace(s)
Interior 
Breakfast BarCeiling Fan(s)Eat-in KitchenGranite CountersHigh CeilingsOpen FloorplanRecessed LightingWired for SoundWalk-In Closet(s)Master Downstairs
Laundry Features 
Washer HookupGas Dryer HookupInsideLaundry Room
Main Level Bedrooms 
4
Spa 
Yes
Window Features 
BlindsDouble Pane WindowsScreensShutters
Bathroom 
Features - Low Flow Plumbing Fixtures
Bedroom 
CenterHall 
Kitchen 
Features - Granite Counters, Kitchen Island, Stone Counters
Laundry 
Living Room 
Master Bathroom 
Master Bedroom 
Other 
Save
Ask
Tour
Hide
Share
Exterior Features
Exterior 
Garden
Fencing 
VinylWrought Iron
Lot Features 
Back YardFront YardGardenLandscapedSloped Up
Patio And Porch 
Patio
Pool Features 
CommunityIn GroundAssociation
Roof 
ConcreteTile
Spa 
Yes
Spa Features 
In Ground
View 
HillsPanoramic
Waterview 
HillsPanoramic
Windows/Doors 
BlindsDouble Pane WindowsScreensShutters
Community Features
Accessibility Features 
Safe Emergency Egress from HomeAccessible DoorsGrip-Accessible Features
Association Amenities 
Billiard RoomClubhouseSport CourtFitness CenterGame RoomMeeting RoomManagementBarbecuePicnic AreaPoolRecreation RoomSpa/Hot TubTennis Court(s)
Association Dues 
246
Building Access 
Front
Community Features 
CurbsStreet LightsSuburbanSidewalksParkPool
Financing Terms Available 
CashTrust Conveyance
HOA Fee Frequency 
Monthly
MLS Area 
SRCAR - Southwest Riverside County
School District 
Murrieta
Senior Community 
Yes
Schools
School District
Murrieta
Elementary School
Unknown
Middle School
Unknown
High School
Unknown


This information is for your personal, non-commercial use and may not be used for any purpose other than to identify prospective properties you may be interested in purchasing. The display of MLS data is usually deemed reliable but is NOT guaranteed accurate by the MLS. Buyers are responsible for verifying the accuracy of all information and should investigate the data themselves or retain appropriate professionals. Information from sources other than the Listing Agent may have been included in the MLS data. Unless otherwise specified in writing, the Broker/Agent has not and will not verify any information obtained from other sources. The Broker/Agent providing the information contained herein may or may not have been the Listing and/or Selling Agent.

Neighborhood & Commute
Source: Walkscore
Save
Ask
Tour
Hide
Share