

1068 E 9th StreetUpland, CA 91786
Mortgage Calculator
Monthly Payment (Est.)
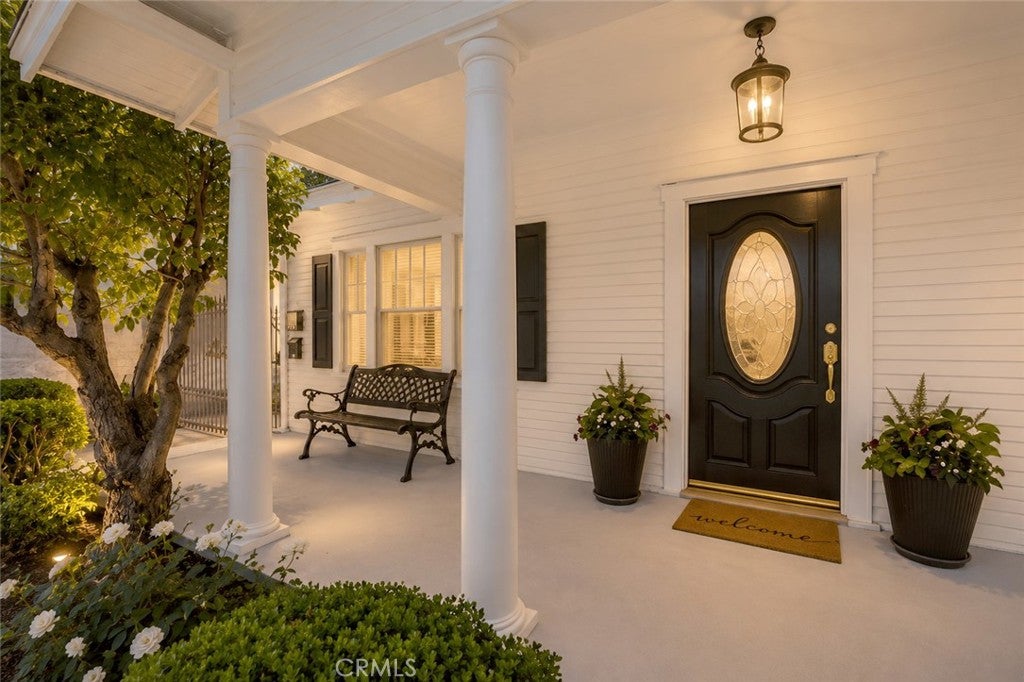
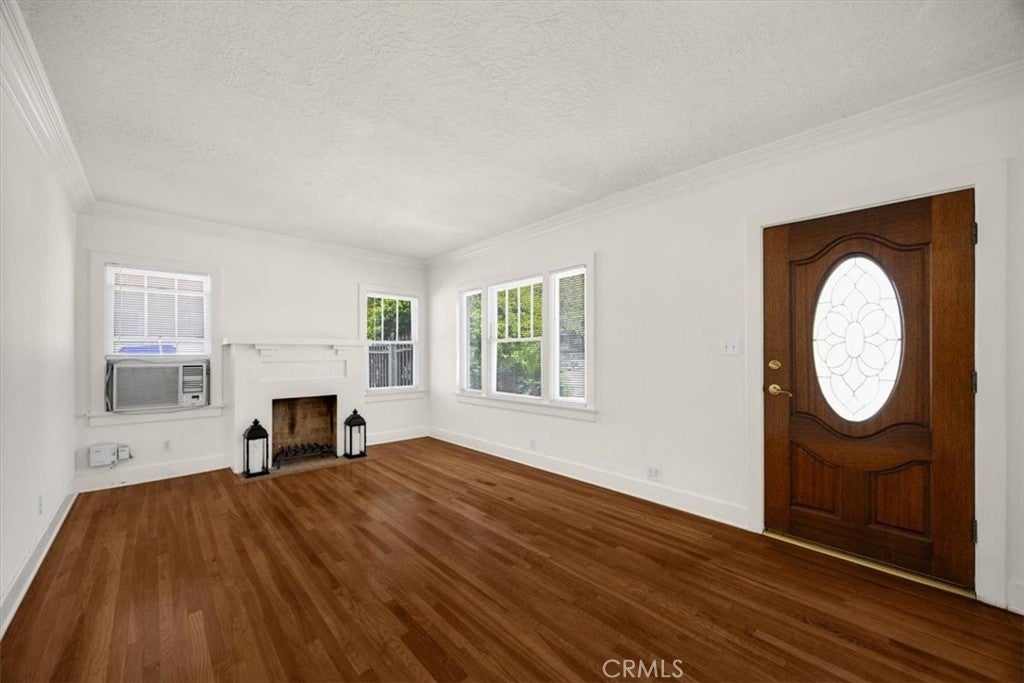
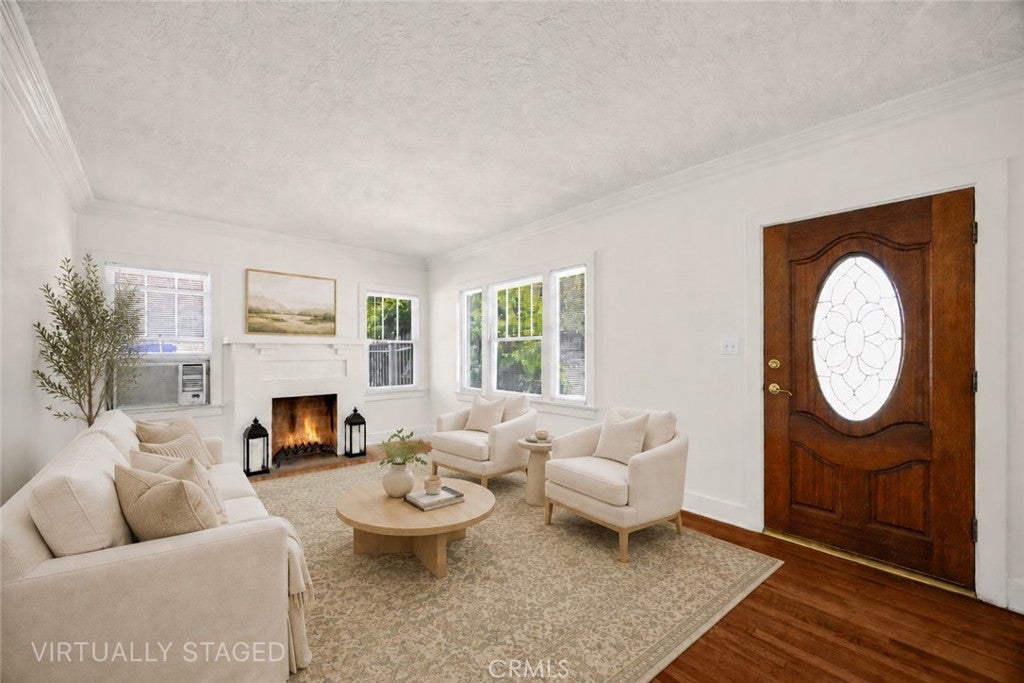
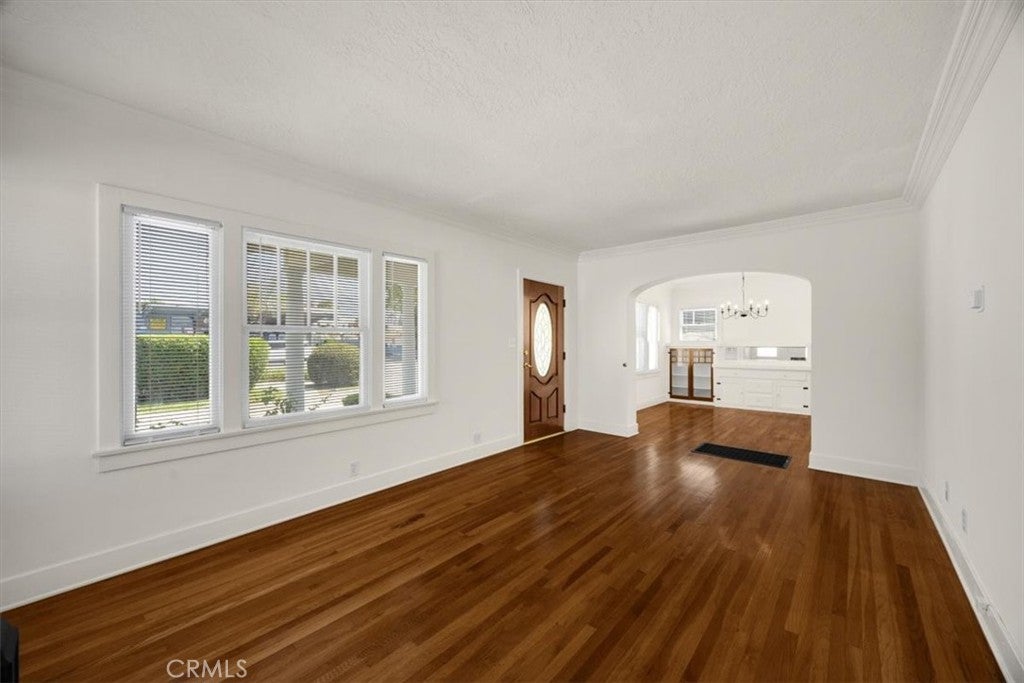
$3,992Charming Upland property featuring two separate living spaces, offering flexibility, comfort, and everyday convenience. The front home offers three bedrooms and three baths with a warm, inviting layout, complemented by a private circular driveway, a long gated drive with additional parking, and easy access to the rear of the property. Tucked behind the main home is a detached two-bedroom, one-bath ADU with its own kitchen, laundry room, and private backyard - ideal for multi-generational living, or guests. Nestled within Upland's Historic Pleasant View District, this home enjoys the timeless character of one of the city's most cherished neighborhoods. Just moments away, the scenic Pacific Electric (Rails-to-Trails) Greenway invites you to enjoy morning walks, bike rides, and peaceful evening strolls. Experience the vibrant charm of Downtown Upland, where the beloved weekly farmers market, locally owned cafés, boutique shops, and inviting restaurants create a true sense of community. Convenient access to the Metrolink makes commuting easy while preserving the relaxed, neighborhood feel that makes this location so desirable. Buyer to verify all property details.
| 2 weeks ago | Status changed to Active Under Contract | |
| 2 weeks ago | Listing updated with changes from the MLS® | |
| 2 weeks ago | Price changed to $875,000 | |
| 2 months ago | Listing first seen on site |

This information is for your personal, non-commercial use and may not be used for any purpose other than to identify prospective properties you may be interested in purchasing. The display of MLS data is usually deemed reliable but is NOT guaranteed accurate by the MLS. Buyers are responsible for verifying the accuracy of all information and should investigate the data themselves or retain appropriate professionals. Information from sources other than the Listing Agent may have been included in the MLS data. Unless otherwise specified in writing, the Broker/Agent has not and will not verify any information obtained from other sources. The Broker/Agent providing the information contained herein may or may not have been the Listing and/or Selling Agent.
Did you know? You can invite friends and family to your search. They can join your search, rate and discuss listings with you.