

76 FinchLake Forest, CA 92630
Mortgage Calculator
Monthly Payment (Est.)
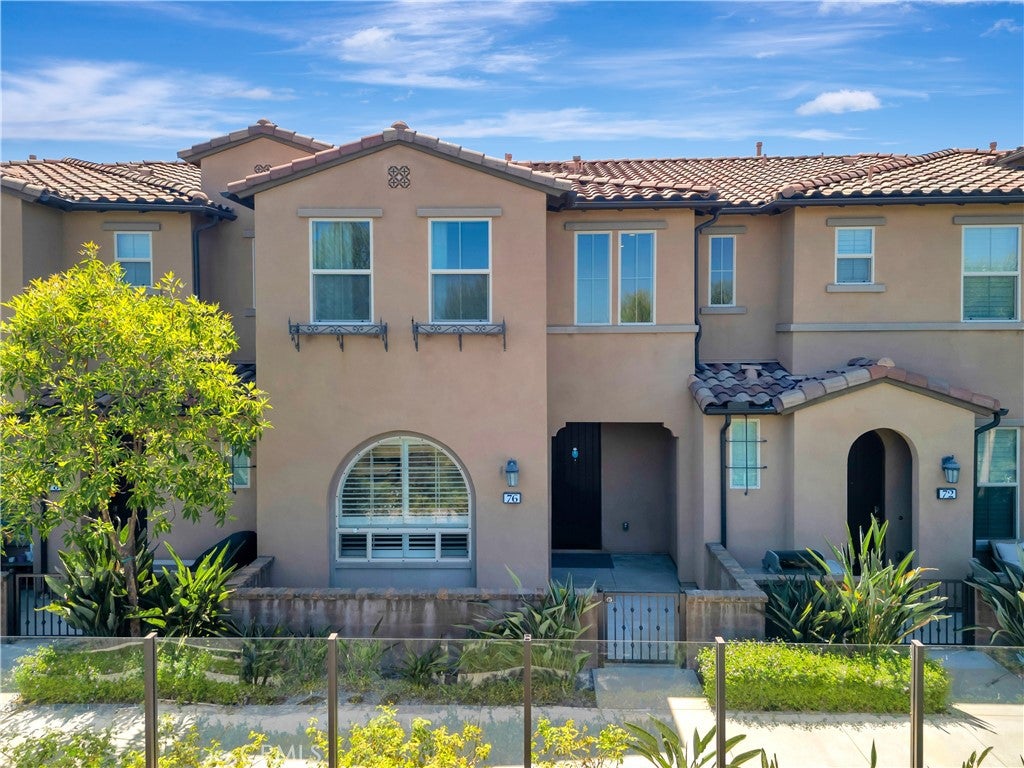
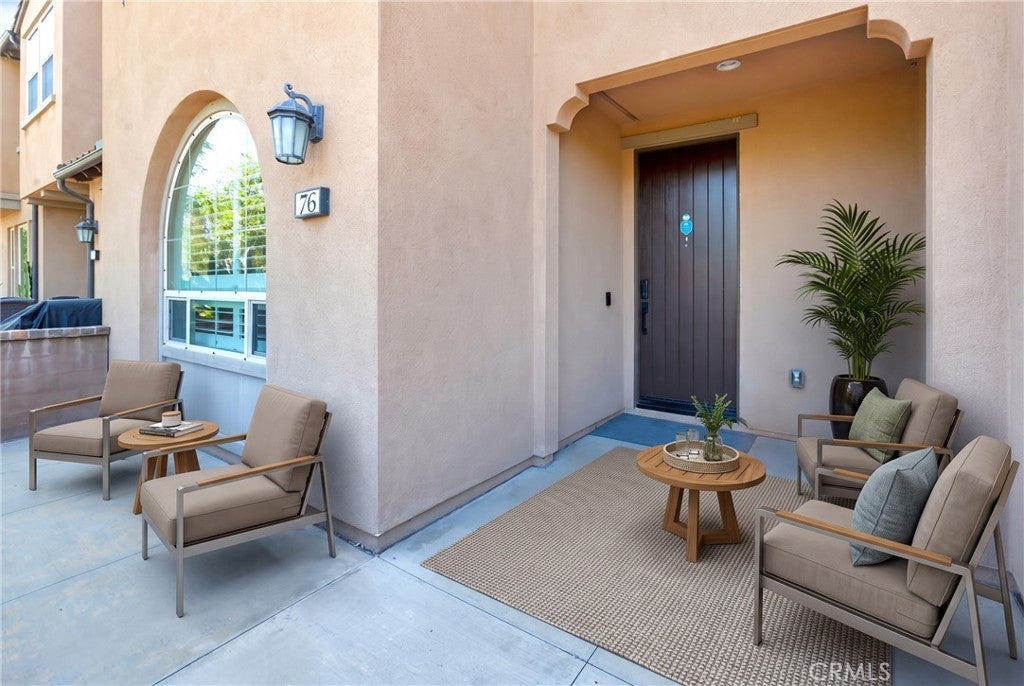
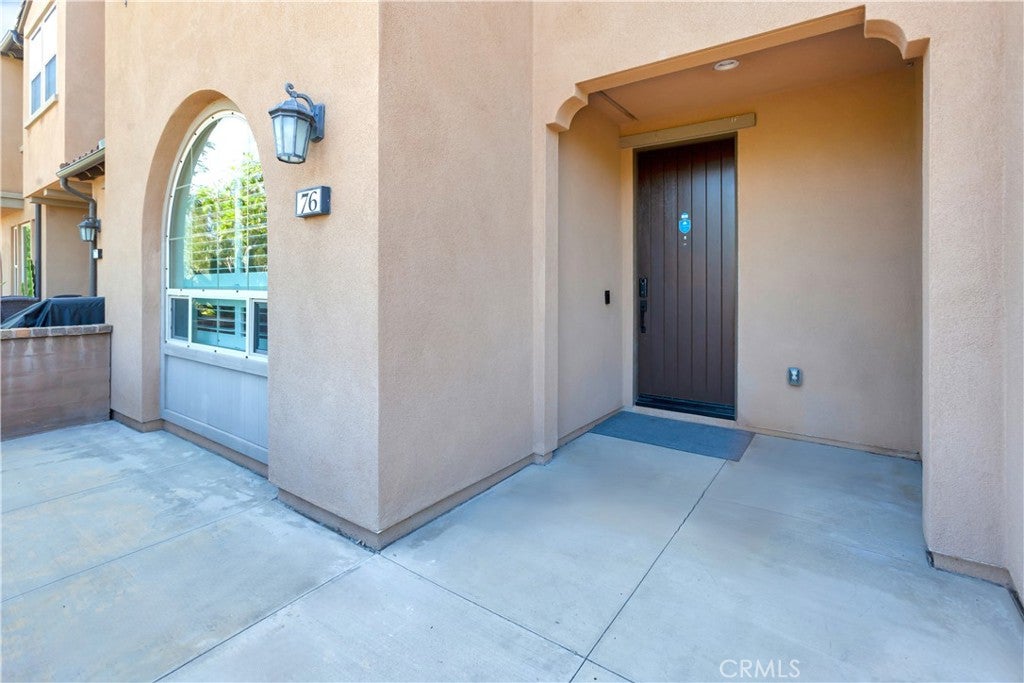
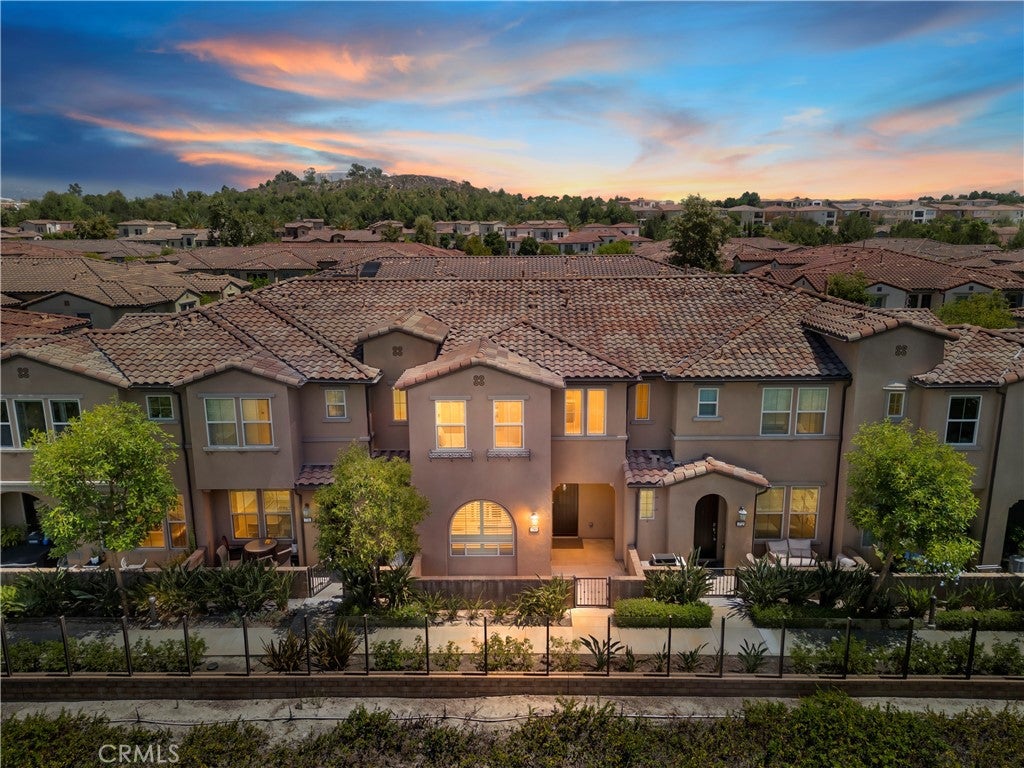
$5,013Welcome to this beautifully upgraded 3-bedroom, 2.5-bathroom home nestled in the award-winning community of Baker Ranch, where modern elegance, thoughtful upgrades, and sunset views come together to create the perfect place to call home. From the moment you step inside, you'll appreciate the bright, open floor plan featuring newly painted interiors, gorgeous flooring, plantation shutters, recessed LED lighting, and designer finishes throughout. The gourmet kitchen is the heart of the home, showcasing beautiful quartz countertops, upgraded finishes, and an open layout that flows seamlessly into the spacious living and dining areas. Upstairs, you'll find a convenient laundry room, generously sized secondary bedrooms, and a luxurious primary suite designed as your own private retreat. Wake up to beautiful sunset views while enjoying exceptional privacy, then unwind in the spa-inspired bathroom featuring upgraded tile work, medicine cabinets, and a huge walk-in closet with abundant storage. This home has been thoughtfully upgraded for modern living with triple-pane windows in the primary suite for enhanced comfort and energy efficiency, TV pass-throughs for a clean, streamlined entertainment setup, ceiling fans, and numerous designer touches throughout. The garage is equally impressive, offering premium upgrades including a tankless water heater, electric vehicle charger, MyQ WiFi-enabled garage door opener, overhead storage racks, and hanging bike storage. Perfectly situated within Baker Ranch, you'll enjoy easy access to resort-style pools, parks, playgrounds, scenic walking trails, sports courts, and beautifully maintained community amenities. You'll also love being just minutes from top-rated schools, shopping, restaurants, the Irvine Spectrum, and convenient access to major freeways and toll roads, making both everyday errands and commuting effortless. This exceptional home offers the perfect combination of luxury, comfort, and convenience in one of Orange County's most sought-after communities. Come and enjoy all the luxury amenities that Baker Ranch has to offer including the 10 parks, 6 heated pools and spa's (including a quiet pool and spa), hiking and biking trails, fitness stations, basketball, tennis, beach volleyball, and Bocce Ball/ Corn Hole Court, baseball and soccer fields, fire pits, outdoor fireplaces, BBQ's, clubhouses, covered outdoor kitchen, and the Barker Ranch Dog Park!
| 4 hours ago | Listing first seen on site | |
| 11 hours ago | Listing updated with changes from the MLS® |

This information is for your personal, non-commercial use and may not be used for any purpose other than to identify prospective properties you may be interested in purchasing. The display of MLS data is usually deemed reliable but is NOT guaranteed accurate by the MLS. Buyers are responsible for verifying the accuracy of all information and should investigate the data themselves or retain appropriate professionals. Information from sources other than the Listing Agent may have been included in the MLS data. Unless otherwise specified in writing, the Broker/Agent has not and will not verify any information obtained from other sources. The Broker/Agent providing the information contained herein may or may not have been the Listing and/or Selling Agent.
Did you know? You can invite friends and family to your search. They can join your search, rate and discuss listings with you.