

1414 El PaseoLake Forest, CA 92610
Mortgage Calculator
Monthly Payment (Est.)
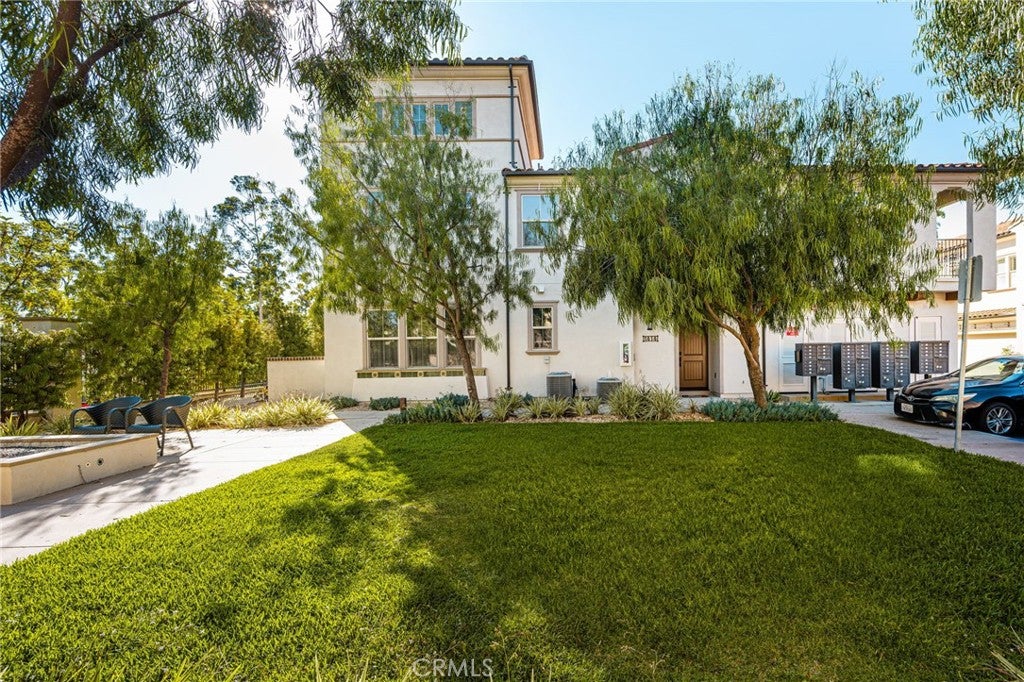
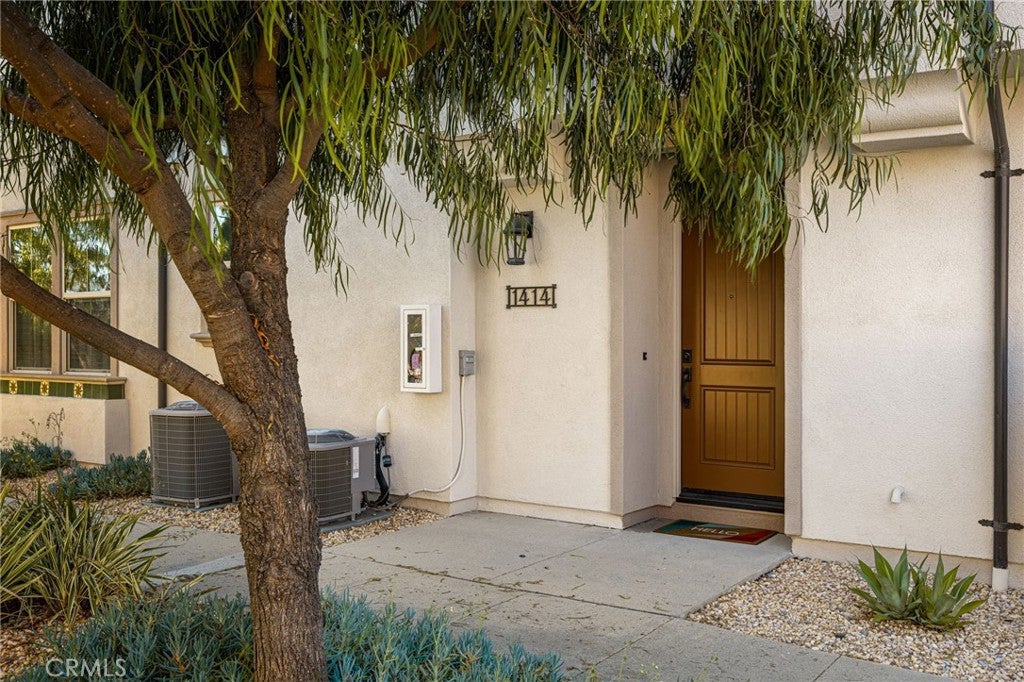
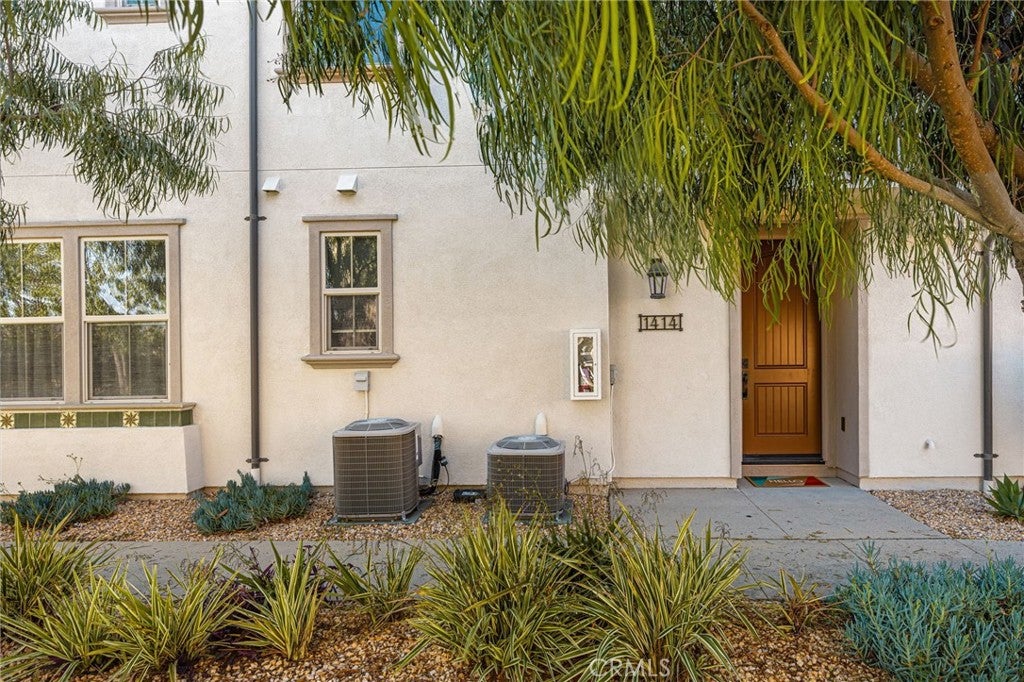
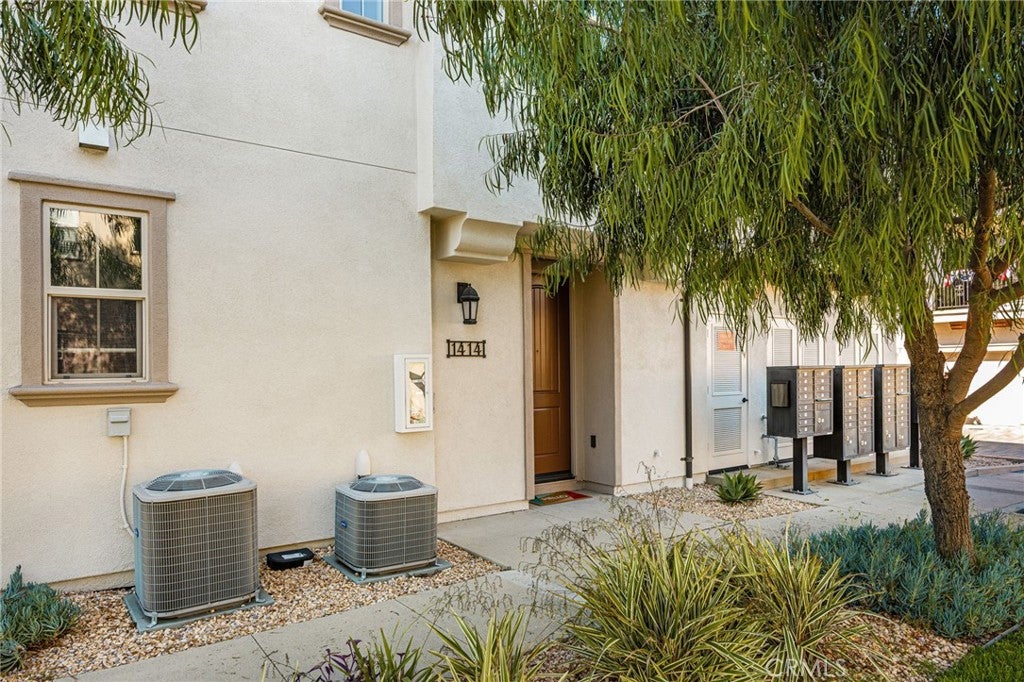
$2,874This is what opportunity looks like! Experience resort style living with low HOA dues and no Mello Roos in this beautifully upgraded 1-bedroom, 1-bath townhome with an attached one car garage, ideally situated on a desirable corner location in the scenic hills of Foothill Ranch. This is a rare opportunity to own one of the only newer construction townhome style one bedroom homes available in the surrounding cities, including Irvine. Located within the highly desirable gated Spanish inspired community of El Paseo, this home offers the perfect combination of comfort, style, and everyday convenience. Thoughtfully designed across two levels, the home welcomes you with direct access to the attached garage on the first floor. Upstairs, the open and airy floor plan seamlessly connects the kitchen, dining area, and living room, creating an inviting space for both everyday living and entertaining. A covered balcony extends the living space and provides the perfect place to enjoy your morning coffee or unwind at the end of the day. The beautifully appointed kitchen features granite countertops, rich wood cabinetry, stainless steel appliances, a pantry closet, tile flooring, and ample counter space. The light filled living room is enhanced by large windows that flood the home with natural light, creating a warm and inviting atmosphere. The spacious primary suite offers generous closet space and a beautifully upgraded bathroom with dual vanities, a shower-in-tub, and a conveniently located laundry closet. Additional upgrades include recessed lighting, tile flooring at the entry and on the main level, carpet on the staircase, and a tankless water heater. Residents of El Paseo enjoy resort style amenities including a sparkling pool, clubhouse, playground, dog park, and beautifully maintained grounds. Living in El Paseo also means enjoying the convenience of being just a short walk from shopping, restaurants, grocery stores, entertainment, parks, and miles of scenic hiking and mountain biking trails. Combining an unbeatable location with one of the community's most desirable floor plans, this is a rare opportunity you won't want to miss!
| 5 hours ago | Listing first seen on site | |
| 12 hours ago | Listing updated with changes from the MLS® |

This information is for your personal, non-commercial use and may not be used for any purpose other than to identify prospective properties you may be interested in purchasing. The display of MLS data is usually deemed reliable but is NOT guaranteed accurate by the MLS. Buyers are responsible for verifying the accuracy of all information and should investigate the data themselves or retain appropriate professionals. Information from sources other than the Listing Agent may have been included in the MLS data. Unless otherwise specified in writing, the Broker/Agent has not and will not verify any information obtained from other sources. The Broker/Agent providing the information contained herein may or may not have been the Listing and/or Selling Agent.
Did you know? You can invite friends and family to your search. They can join your search, rate and discuss listings with you.