Save
Ask
Tour
Hide
Share
$884,730
1 Day On Site

17007 Ranchero Road
Riverside, CA 92504

For Sale|Single Family Residence|Active
4
Beds
3
Total Baths
3
Full Baths
2,681
SqFt
$330
/SqFt
1977
Built
County:
Riverside
Listed by Dallas Kessman of EHM Real Estate, Inc. [email protected]
Upcoming Open Houses
Sat, Nov 7, 12:00 PM - 3:00 PM
Sun, Nov 8, 12:00 PM - 3:00 PM
17007 Ranchero Road17007 Ranchero Road17007 Ranchero Road17007 Ranchero Road
Save
Ask
Tour
Hide
Share

Mortgage Calculator

Monthly Payment (Est.)

Enter an interest rate to see your estimated monthly payment.
Calculator powered by Showcase IDX, a Constellation1 Company. Copyright ©2026 Information is deemed reliable but not guaranteed.

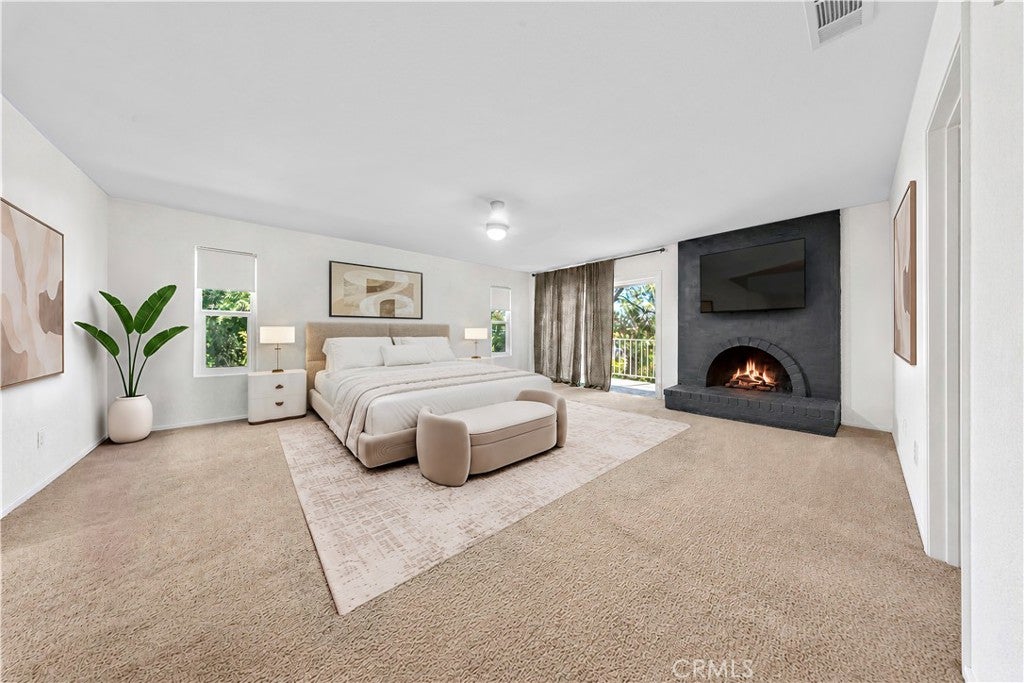
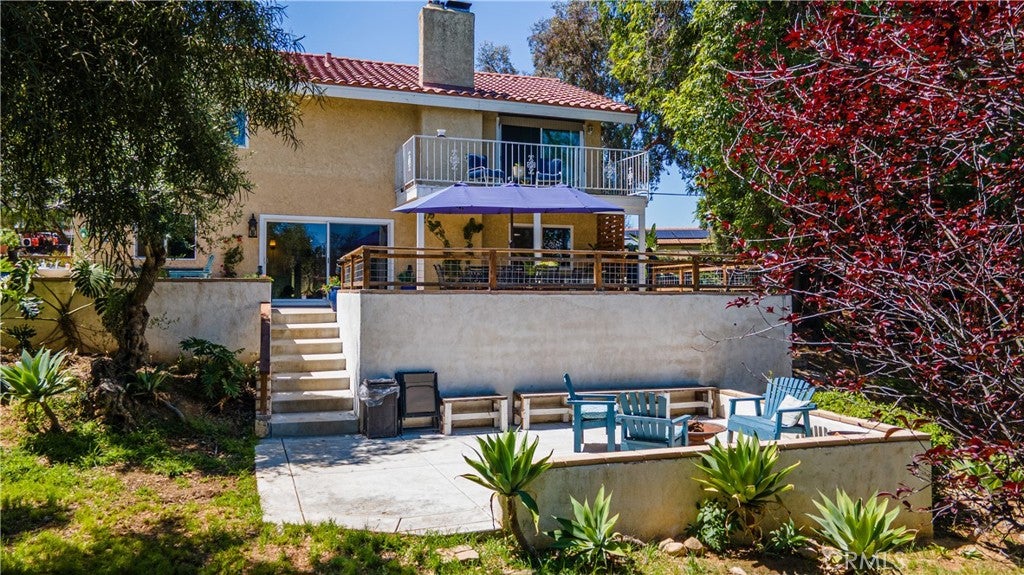
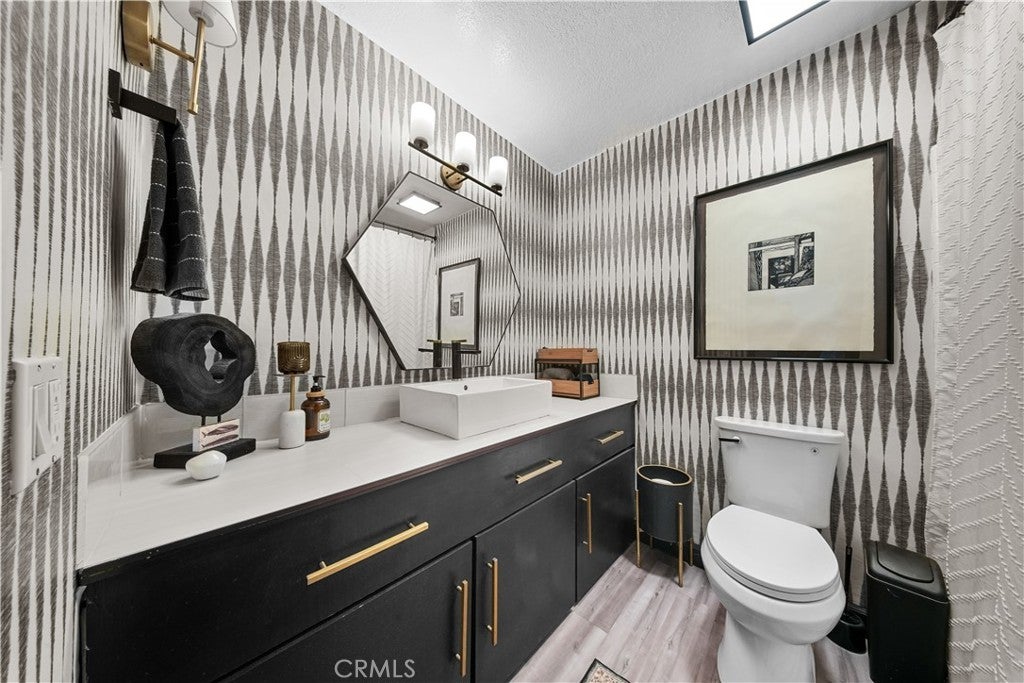
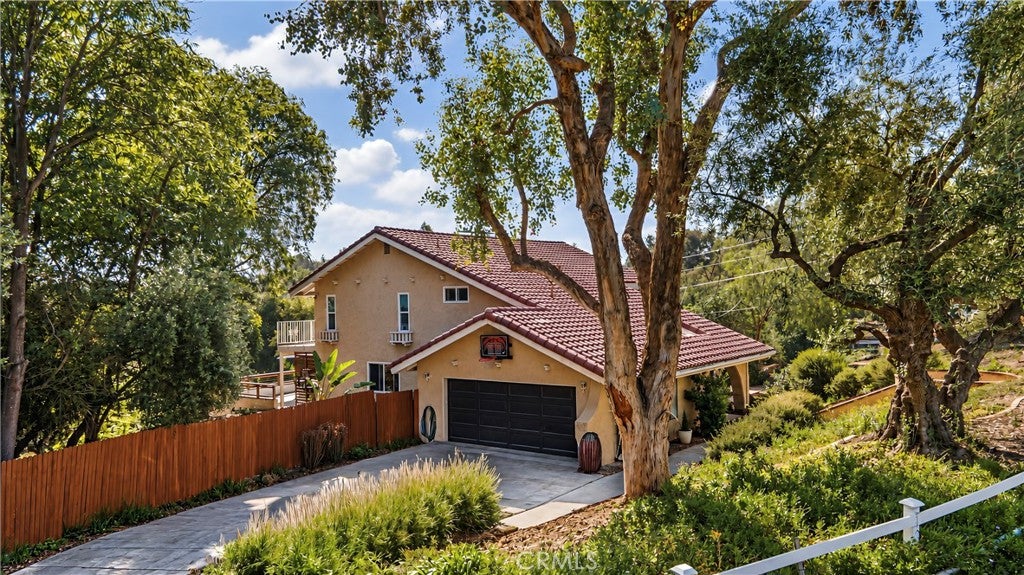
Classic Woodcrest home and property back on the market and priced to sell. 17007 Ranchero Rd is a private 1-acre sanctuary blending modern convenience, space and outdoor living that Woodcrest is known for. The home opens into formal living and dining spaces with vaulted ceilings, leading to an open-concept family room featuring a striking wood-paneled ceiling. At the heart of the home, the chef’s kitchen boasts a massive social island capped with crisp white granite countertops. Privately tucked on the main floor is a versatile guest bedroom with a full bathroom and direct outdoor access. Upstairs, the extra-large primary suite features dual walk-in closets, granite finishes, and a private balcony overlooking the estate. Another spacious upstairs bedroom also has a large walk-in closet and views on two sides. Designed for efficiency, the residence includes upgraded attic insulation, a new HVAC system and a whole-house fan to keep energy costs down during peak summer heat. The outdoor space is built for living and entertaining, featuring an above-ground hot tub under a covered patio, an upper deck for outdoor dining, a lower fire-pit area, and a fully enclosed gazebo. The property has a park-like feel with plenty of grassy areas, shaded by a lush canopy of over a dozen mature olive and fruit trees, private garden, tree swing, and fully enclosed dog run. Practical amenities include a 2-car garage and an expansive driveway with parking for up to 8 vehicles. Plenty of room for an ADU, RV or trailer parking, etc. This unique property offers unlimited potential for your lifestyle.

Save
Ask
Tour
Hide
Share
Listing Snapshot
Price 
$884,730
Days On Site 
1 Day
Bedrooms 
4
Inside Area (SqFt) 
2,681 sqft
Total Baths 
3
Full Baths 
3
Partial Baths 
N/A
Lot Size 
0.95 Acres
Year Built 
1977
MLS Number 
OC26223015
Status 
Active
Property Tax 
N/A
HOA/Condo/Coop Fees 
N/A
Sq Ft Source 
Assessor
Friends & Family
Recent Activity
yesterdayListing first seen on site
yesterdayListing updated with changes from the MLS
General Features
Acres 
0.95
Attached Garage 
Yes
Foundation 
Slab
Garage 
Yes
Garage Spaces 
2
Land Lease 
No
Levels 
Two
Number Of Stories 
2
Parking 
AttachedConcreteDrivewayGaragePavedGarage Faces Side
Parking Spaces 
8
Property Sub Type 
Single Family Residence
Security 
Carbon Monoxide Detector(s)Smoke Detector(s)
Sewer 
Septic Tank
Special Circumstances 
Standard
Style 
ContemporaryMediterranean
Utilities 
Cable AvailableElectricity ConnectedNatural Gas ConnectedSewer Not Available
Water Source 
Public
Interior Features
Appliances 
FreezerDisposalGas OvenGas RangeGas Water HeaterIce MakerMicrowaveRefrigeratorRange HoodVented Exhaust Fan
Cooling 
Central AirWhole House Fan
Electric 
220 Volts in Garage220 Volts in Laundry
Fireplace 
Yes
Fireplace Features 
Family RoomMaster Bedroom
Flooring 
CarpetTileVinyl
Heating 
CentralFireplace(s)Natural GasWood
Interior 
Breakfast BarCathedral Ceiling(s)Eat-in KitchenGranite CountersPantryRecessed LightingEntrance FoyerWalk-In Closet(s)
Laundry Features 
Laundry ChuteElectric Dryer HookupGas Dryer HookupLaundry Room
Main Level Bedrooms 
1
Spa 
Yes
Window Features 
Double Pane WindowsScreens
Bathroom 
Features - Granite Counters
Bedroom 
Dining Room 
EntryFoyer 
Family Room 
Foyer 
Kitchen 
Features - Granite Counters, Kitchen Island
Laundry 
Living Room 
Master Bedroom 
Other 
Features - Walk-In Closet(s)
Save
Ask
Tour
Hide
Share
Exterior Features
Construction Details 
Stucco
Exterior 
GardenBalconyKennel
Fencing 
Cross Fenced
Lot Features 
AgriculturalBack YardSloped DownFront YardGardenSprinklers In RearSprinklers In FrontLandscapedOrchard(s)
Other Structures 
GazeboShed(s)
Patio And Porch 
CoveredFront PorchPatio
Pool Features 
None
Roof 
Tile
Spa 
Yes
Spa Features 
Above GroundHeatedPrivate
View 
Mountain(s)Creek/StreamValley
Waterview 
Mountain(s)Creek/StreamValley
Windows/Doors 
Double Pane WindowsScreens
Community Features
Community Features 
Sidewalks
MLS Area 
252 - Riverside
School District 
Riverside Unified
Horse Property 
Riding Trail
Financing Terms Available 
CashConventionalFHAVA Loan
Building Access 
1
Roads 
Paved
Horse Allowed 
Yes
Schools
School District
Riverside Unified
Elementary School
Unknown
Middle School
Unknown
High School
Unknown


This information is for your personal, non-commercial use and may not be used for any purpose other than to identify prospective properties you may be interested in purchasing. The display of MLS data is usually deemed reliable but is NOT guaranteed accurate by the MLS. Buyers are responsible for verifying the accuracy of all information and should investigate the data themselves or retain appropriate professionals. Information from sources other than the Listing Agent may have been included in the MLS data. Unless otherwise specified in writing, the Broker/Agent has not and will not verify any information obtained from other sources. The Broker/Agent providing the information contained herein may or may not have been the Listing and/or Selling Agent.

Neighborhood & Commute
Source: Walkscore
Save
Ask
Tour
Hide
Share