

6754 Braceo StreetOak Hills, CA 92344
Mortgage Calculator
Monthly Payment (Est.)
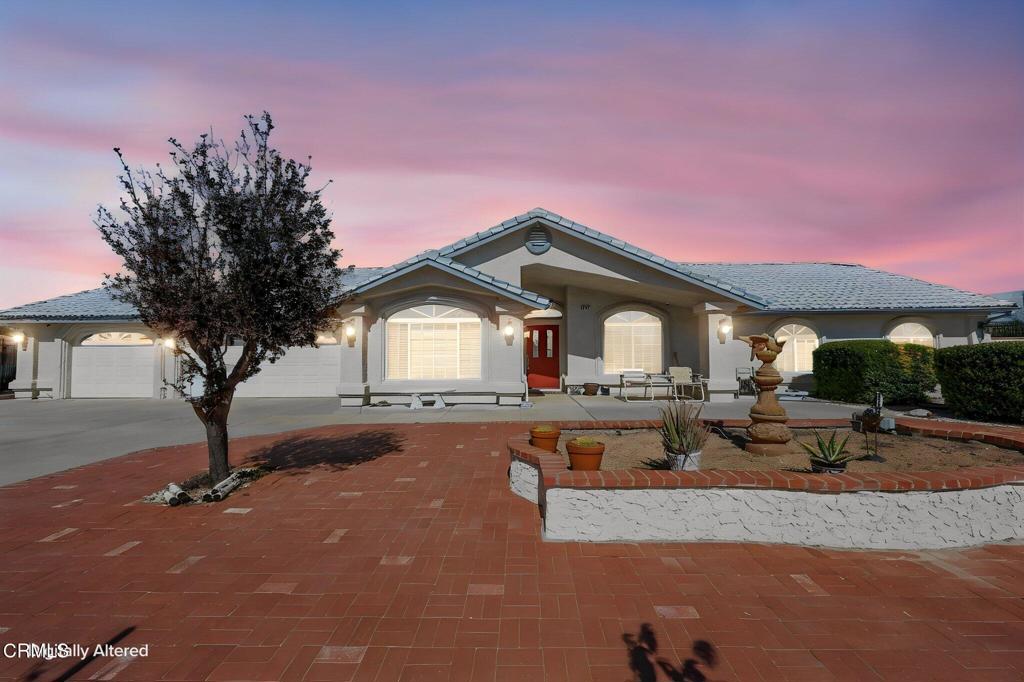
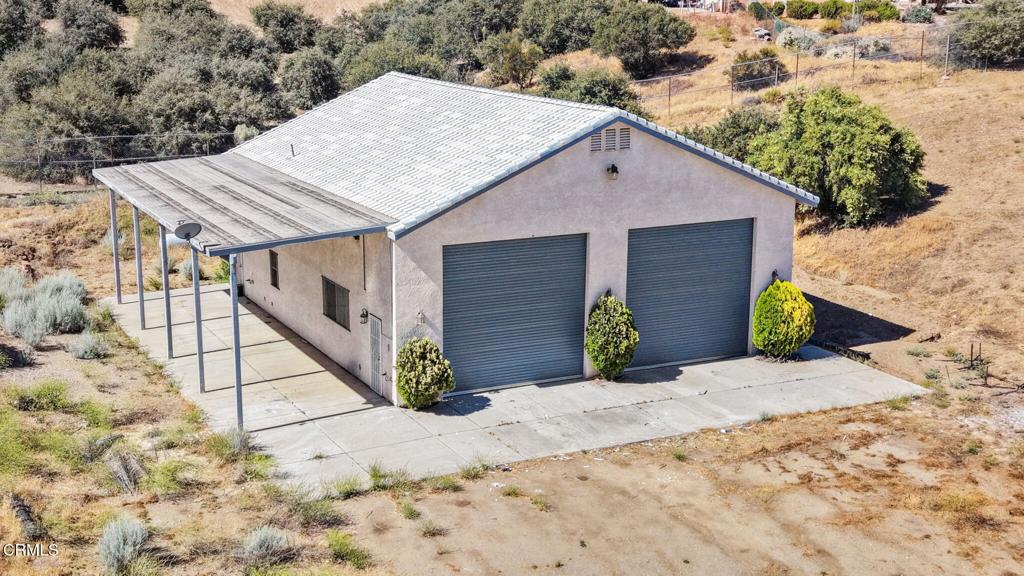
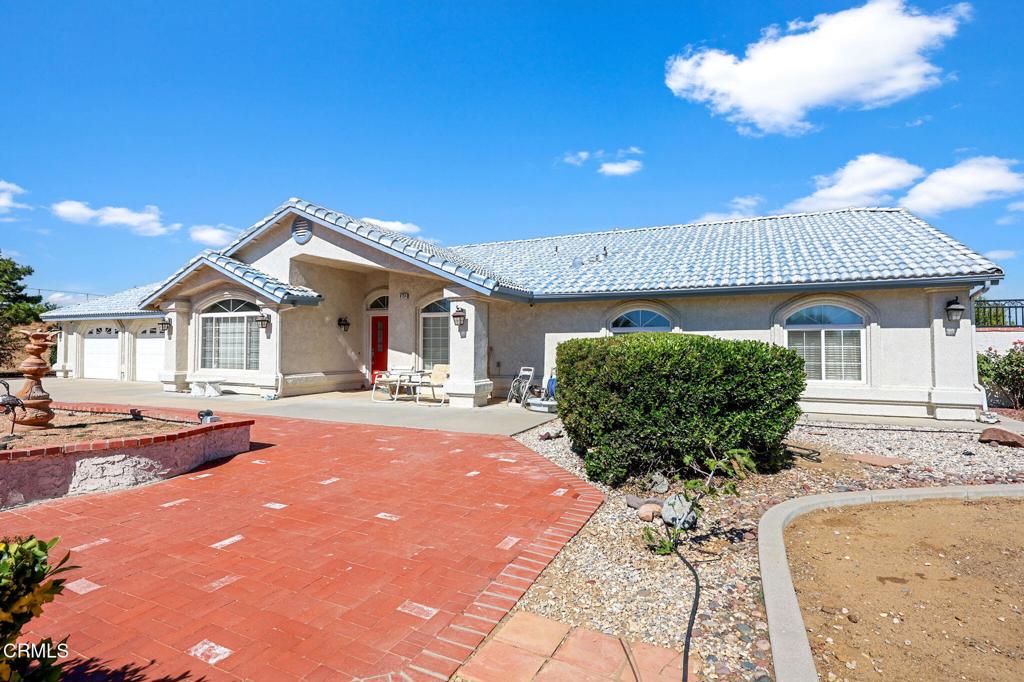
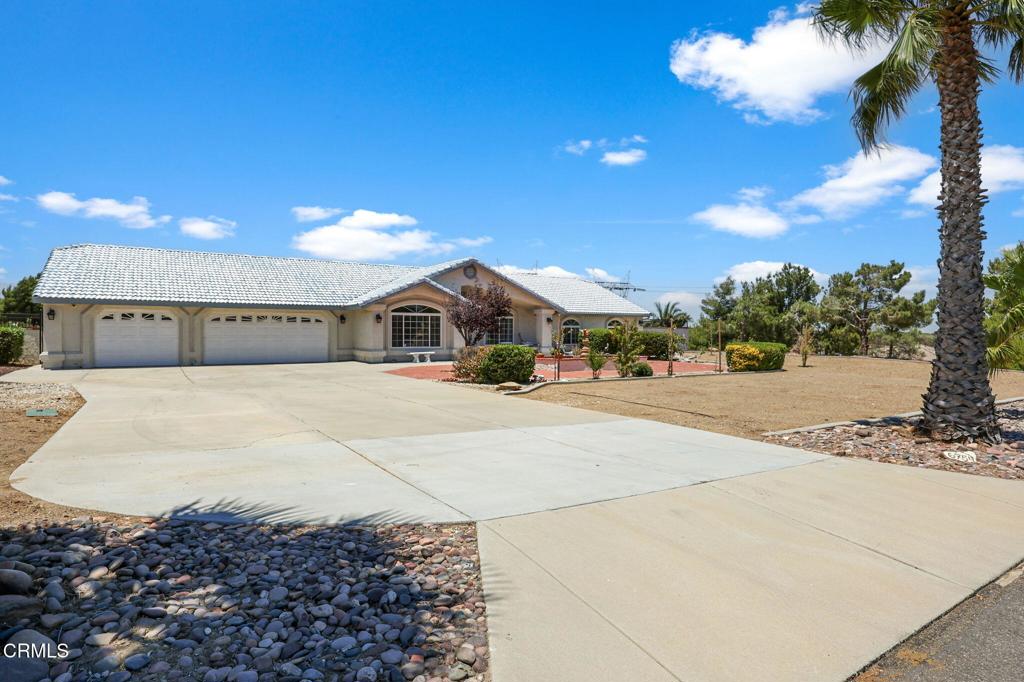
$3,878Exceptional acreage, an incredible detached workshop, and endless possibilities await at this one-of-a-kind Summit Estates property. This beautifully maintained home offers 4 bedrooms, 2 bathrooms, and spans 2,774 sqft on an expansive 2.3-acre lot. Built in 2000, the property also features an approximately 2,200 sqft detached workshop complete with utilities, two 14x14ft bay doors, a 400 sqft game room, a 400 sqft loft, and dedicated RV hookups.Inside, you'll find a bright and inviting floor plan designed for comfortable living and effortless entertaining, highlighted by a large and elongated entertainment room that feels more like a banquet hall--ideal for gatherings and hosting on a grander scale. The expansive grounds provide exceptional privacy with ample room for RVs, semi-trucks, boats, recreational vehicles, gardens, animals, or future expansion.Whether you're an RV enthusiast, contractor, hobbyist, or simply looking for room to spread out, the detached workshop offers endless possibilities. Rarely does a property combine acreage, a beautifully maintained home, and such an impressive secondary structure in one of Summit Estates' most desirable locations. This is a unique opportunity to enjoy the space, privacy, and flexibility of true estate living.
| yesterday | Listing updated with changes from the MLS® | |
| 2 days ago | Price changed to $850,000 | |
| 3 weeks ago | Listing first seen on site |

This information is for your personal, non-commercial use and may not be used for any purpose other than to identify prospective properties you may be interested in purchasing. The display of MLS data is usually deemed reliable but is NOT guaranteed accurate by the MLS. Buyers are responsible for verifying the accuracy of all information and should investigate the data themselves or retain appropriate professionals. Information from sources other than the Listing Agent may have been included in the MLS data. Unless otherwise specified in writing, the Broker/Agent has not and will not verify any information obtained from other sources. The Broker/Agent providing the information contained herein may or may not have been the Listing and/or Selling Agent.
Did you know? You can invite friends and family to your search. They can join your search, rate and discuss listings with you.