

19506 Arcata RoadApple Valley, CA 92307
Mortgage Calculator
Monthly Payment (Est.)
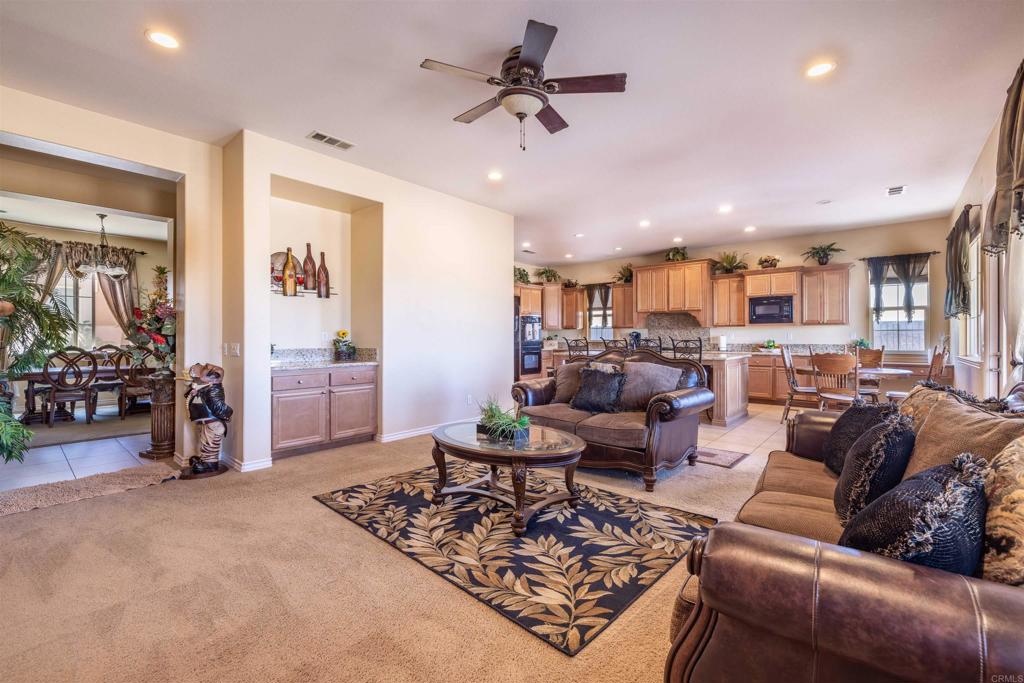
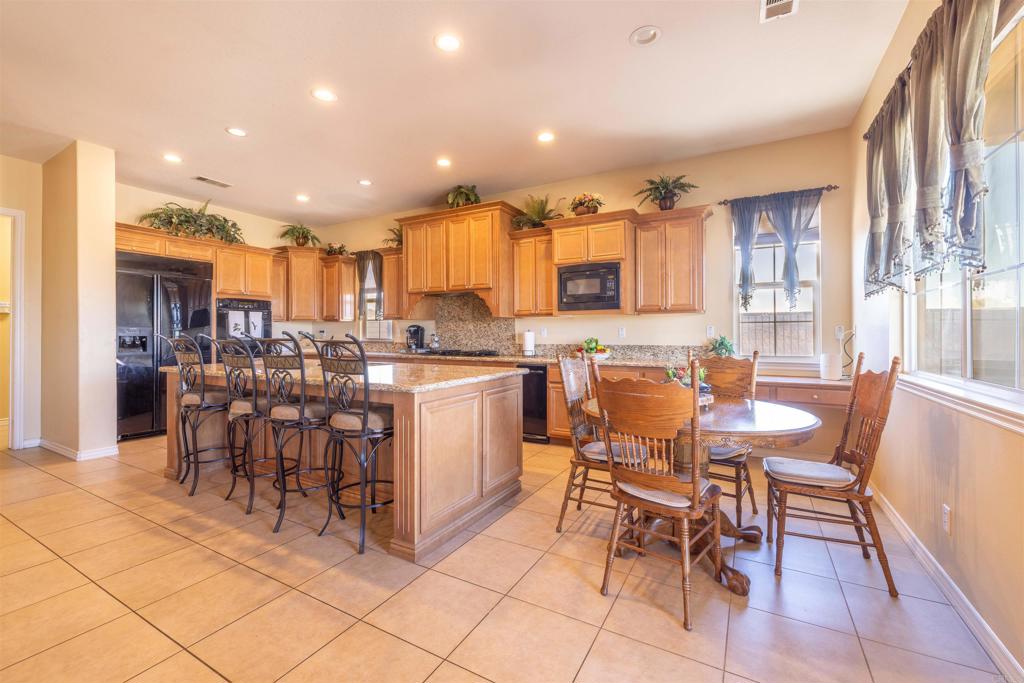
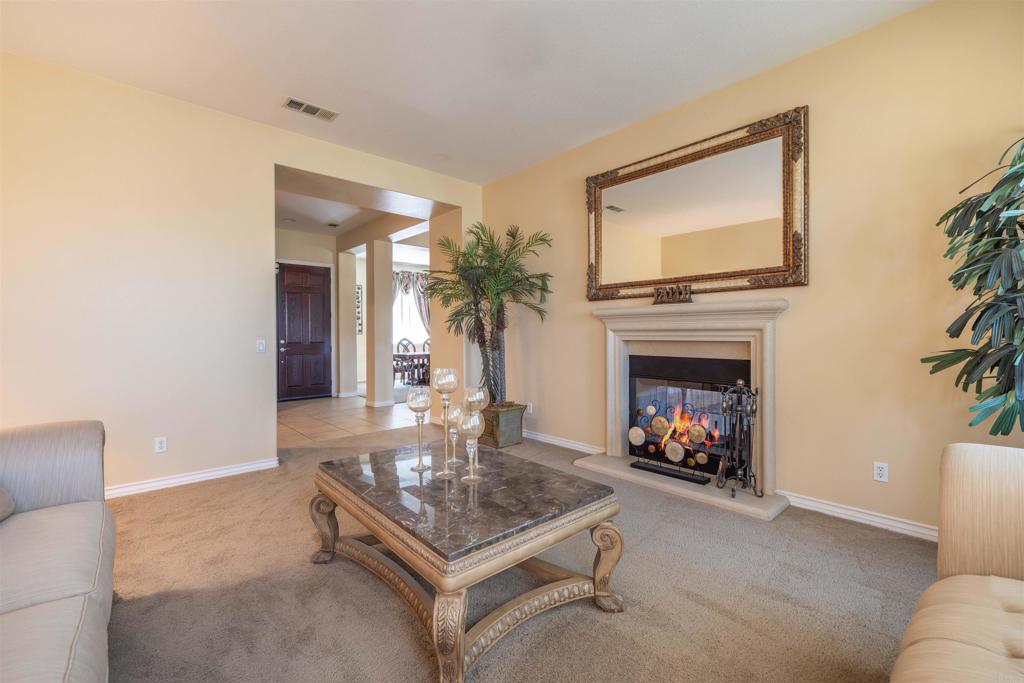
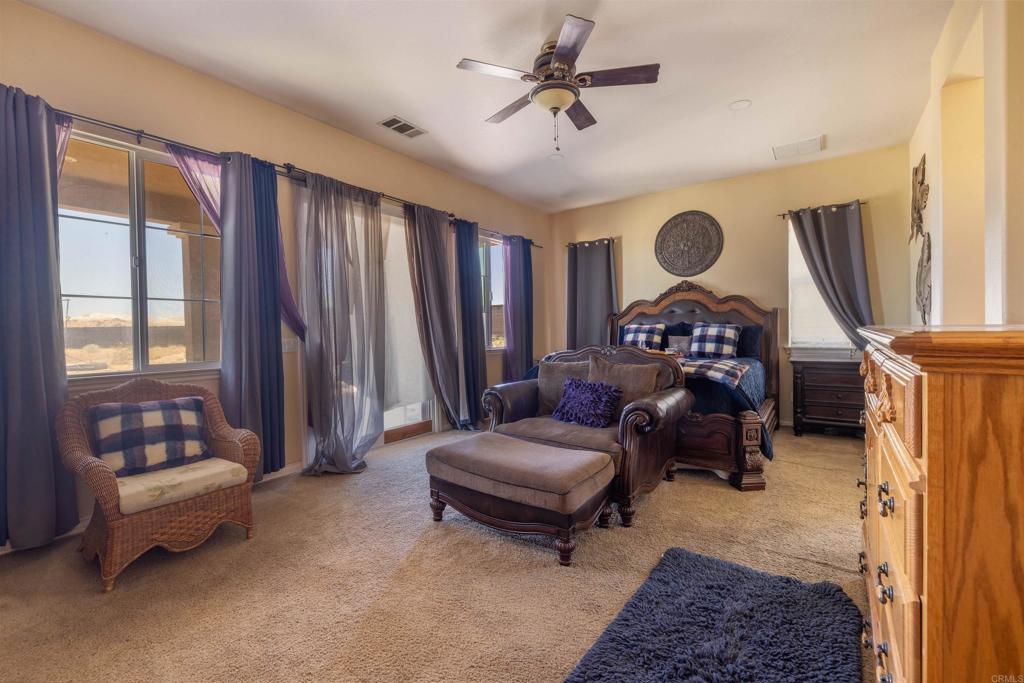
$3,604Beautifully designed 3 bed, 3-1/2 bath home offering 3,899 sqft of living -space on a generous 0.87-acre lot located in a gated community. The home features a thoughtful layout with a private entry lounge before the main entrance, a spacious primary living room at the heart of the home, and a separate formal living room for more intimate gatherings. The expansive kitchen includes abundant counter space, a large eating area, and a walk-in pantry, while the formal dining room provides a dedicated space for meals and entertaining. A long extended first-floor plan with wide hallways creates a smooth flow and enhanced sense of space throughout. The large primary suite is complemented by a spa-like bathroom with a soaking tub, separate shower, and private toilet area. Additional highlights include a separate dedicated laundry room with space for washing, folding, and storage, multiple versatile bonus areas including a large room with added sitting space, a dedicated movie room for relaxing nights in, and well-appointed guest and secondary bedrooms featuring private baths. Outdoors, the property sits on nearly an acre with a huge backyard offering endless possibilities for entertaining, play, and future expansion, all framed by a beautiful and welcoming front exterior that delivers strong curb appeal and a lasting first impression.
| a week ago | Listing updated with changes from the MLS® | |
| 2 weeks ago | Price changed to $790,000 | |
| 3 months ago | Listing first seen on site |

This information is for your personal, non-commercial use and may not be used for any purpose other than to identify prospective properties you may be interested in purchasing. The display of MLS data is usually deemed reliable but is NOT guaranteed accurate by the MLS. Buyers are responsible for verifying the accuracy of all information and should investigate the data themselves or retain appropriate professionals. Information from sources other than the Listing Agent may have been included in the MLS data. Unless otherwise specified in writing, the Broker/Agent has not and will not verify any information obtained from other sources. The Broker/Agent providing the information contained herein may or may not have been the Listing and/or Selling Agent.
Did you know? You can invite friends and family to your search. They can join your search, rate and discuss listings with you.