

18543 E GallarnoCovina, CA 91722
Mortgage Calculator
Monthly Payment (Est.)
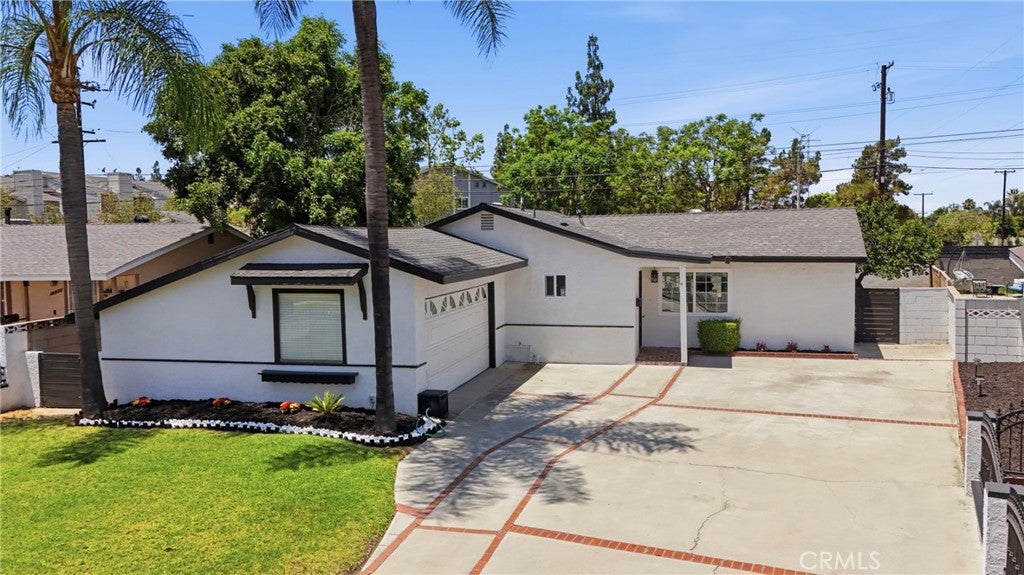
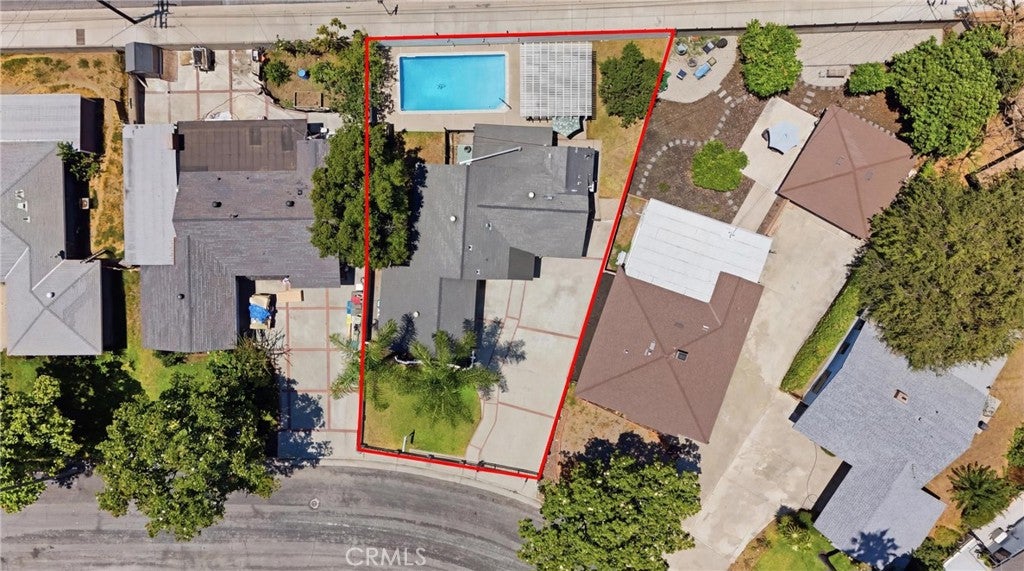
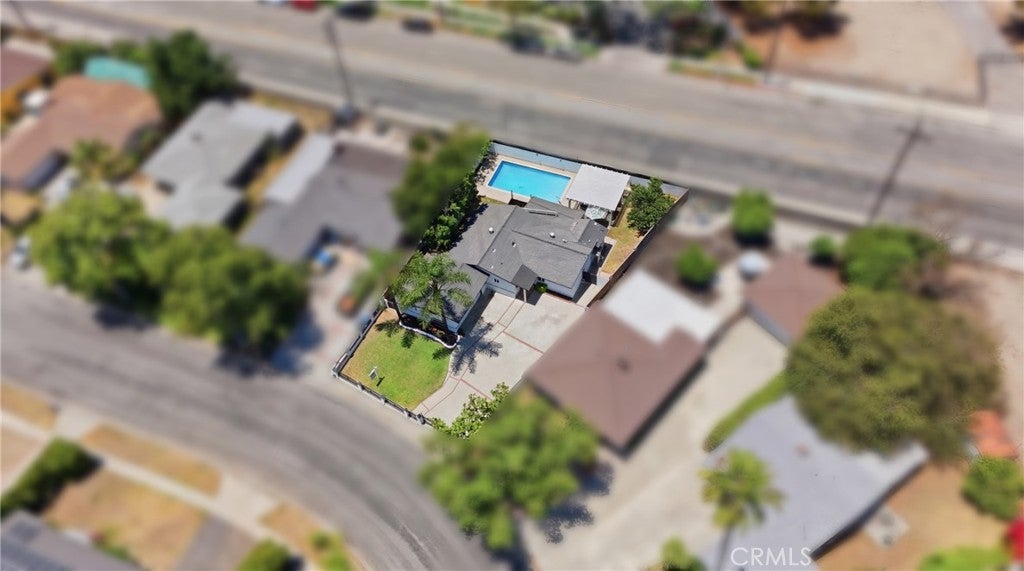
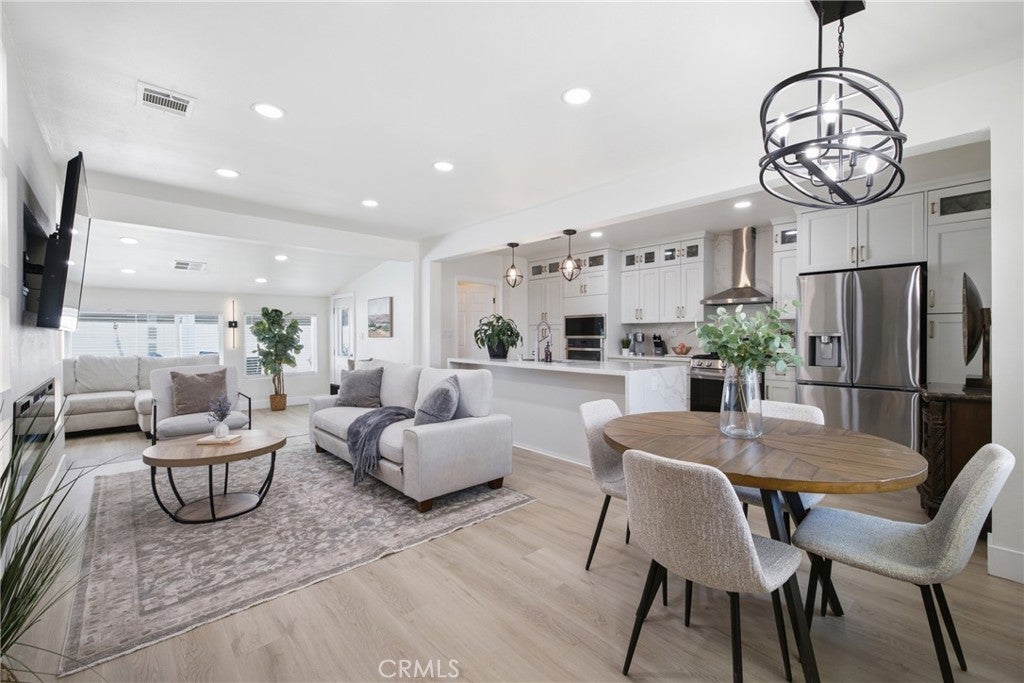
$3,604Completely reimagined from the inside out, this stunning Covina home blends modern design with everyday livability — and the photos don't lie. From the moment you walk in, the open-concept layout draws you in with soaring recessed lighting, new luxury vinyl plank flooring, and a bright, airy palette that makes every room feel effortlessly elevated. The showstopper is the kitchen, a true chef's space featuring white shaker cabinetry, a dramatic quartz waterfall island, stainless steel appliances including a built-in microwave, gas range with professional hood, refrigerator, double oven, and dishwasher, all anchored by striking pendant lighting. Whether you're hosting a dinner party or just making your morning coffee, this kitchen delivers. The living room is equally impressive, centered around a sleek linear fireplace flanked by custom built-in shelving and a bold black barn door that adds just the right amount of character. A separate family room gives the home flexible space for movie nights, a playroom, or a home office, whatever your lifestyle calls for. Step outside to your own private retreat — a sparkling pool and a generous backyard ready for summer gatherings. Fresh landscaping and a well-maintained exterior enhance the home's curb appeal, creating a clean, inviting, and move-in-ready presentation. Three bedrooms, 1.5 baths, and all-new interior paint throughout. This one won't last.
| 4 weeks ago | Status changed to Pending | |
| 4 weeks ago | Listing updated with changes from the MLS® | |
| a month ago | Listing first seen on site |

This information is for your personal, non-commercial use and may not be used for any purpose other than to identify prospective properties you may be interested in purchasing. The display of MLS data is usually deemed reliable but is NOT guaranteed accurate by the MLS. Buyers are responsible for verifying the accuracy of all information and should investigate the data themselves or retain appropriate professionals. Information from sources other than the Listing Agent may have been included in the MLS data. Unless otherwise specified in writing, the Broker/Agent has not and will not verify any information obtained from other sources. The Broker/Agent providing the information contained herein may or may not have been the Listing and/or Selling Agent.
Did you know? You can invite friends and family to your search. They can join your search, rate and discuss listings with you.