Save
Ask
Tour
Hide
Share
$849,999
33 Days On Site

12913 Ivanpah
Apple Valley, CA 92308

For Sale|Single Family Residence|Active
4
Beds
4
Total Baths
4
Full Baths
4,196
SqFt
$203
/SqFt
2003
Built
County:
San Bernardino
Listed by Guillermo Aguilar of Keller Williams Realty [email protected]
12913 Ivanpah12913 Ivanpah12913 Ivanpah12913 Ivanpah
Save
Ask
Tour
Hide
Share

Mortgage Calculator

Monthly Payment (Est.)

$3,878
Calculator powered by Showcase IDX, a Constellation1 Company. Copyright ©2026 Information is deemed reliable but not guaranteed.

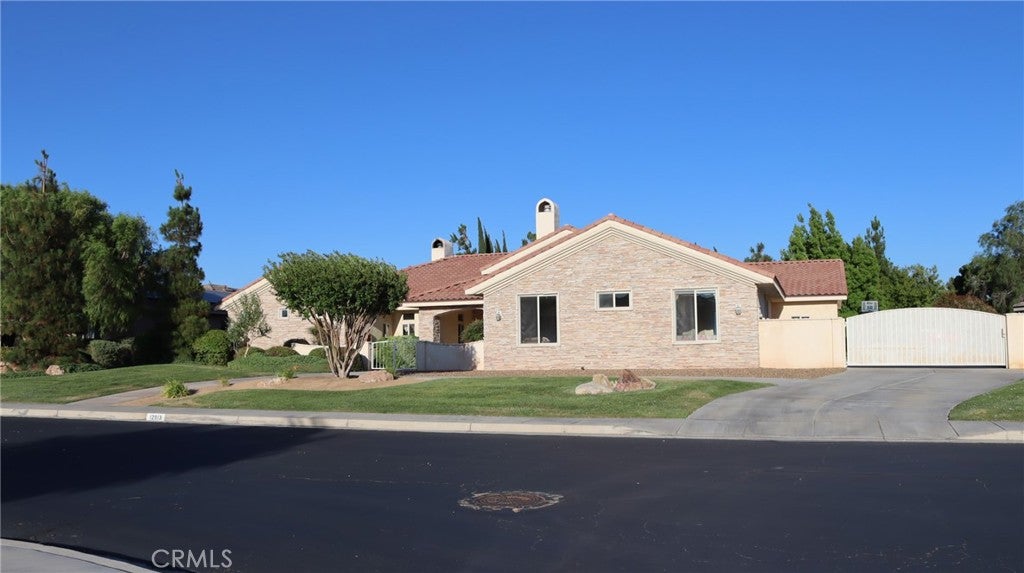
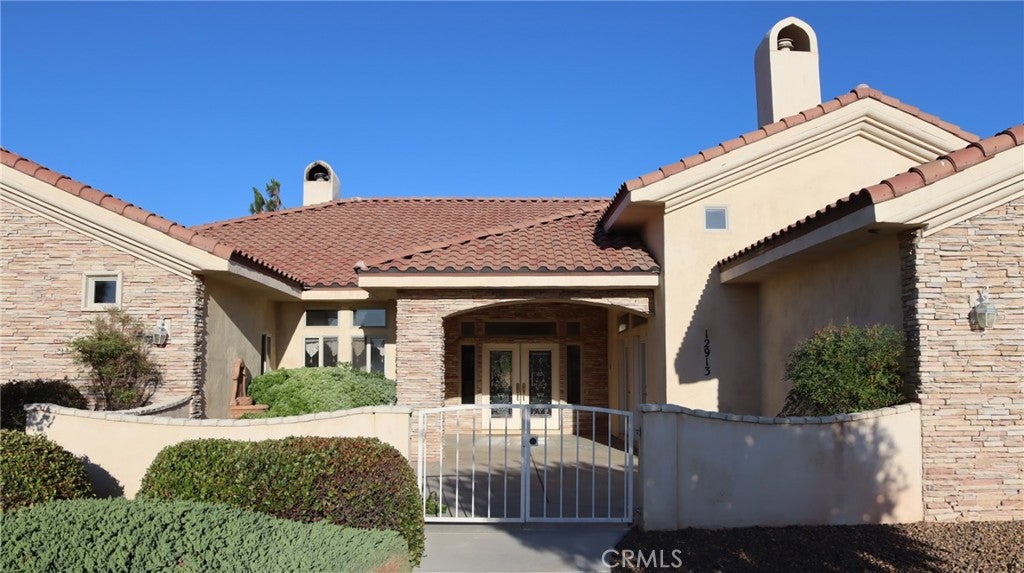
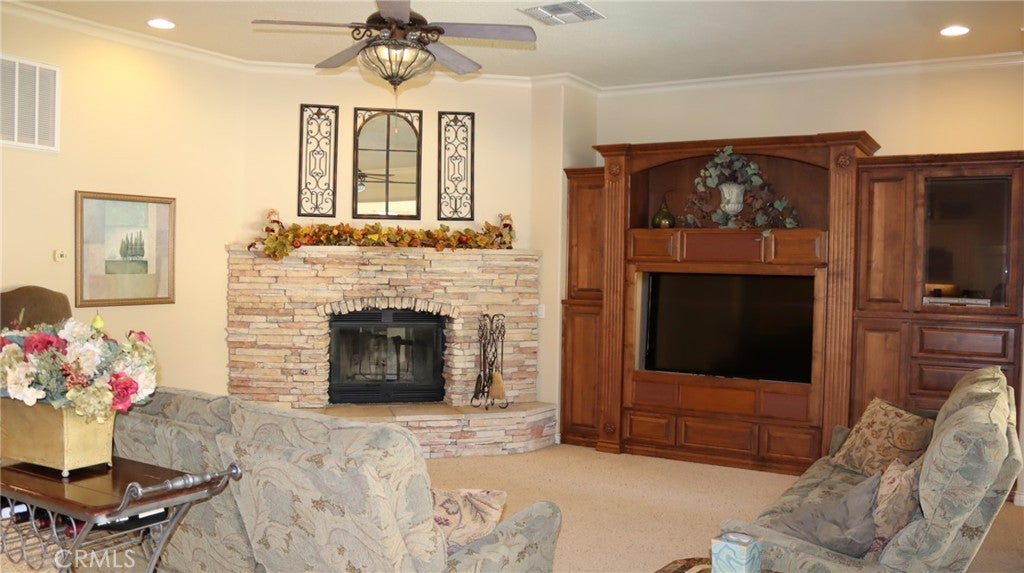
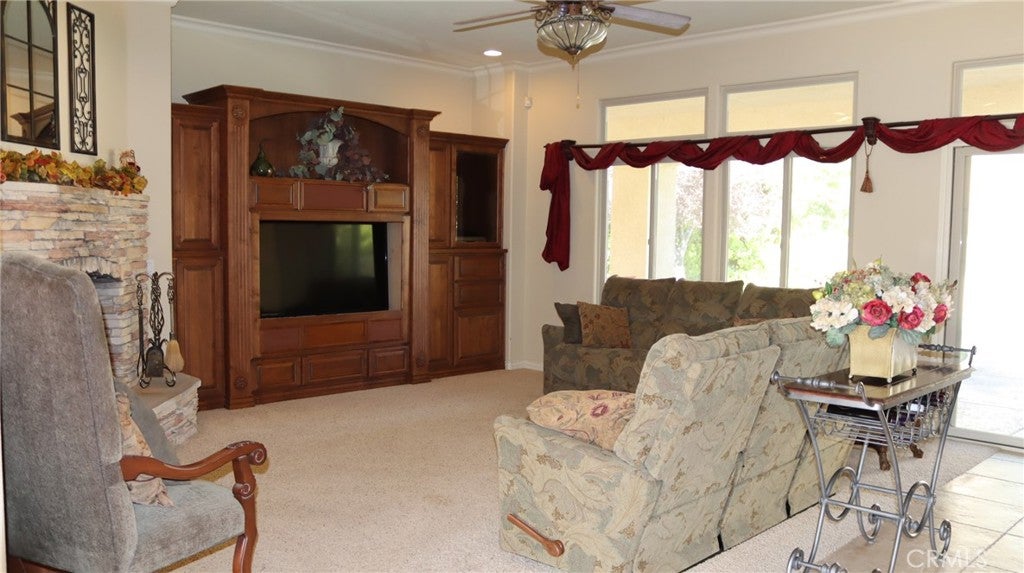
Experience the pinnacle of High Desert luxury in the prestigious, guard-gated enclave of Stonebrook Estates. This magnificent custom single-story estate spans an impressive 4,196 sq. ft., perfectly situated on a flat, pristine half-acre lot. Designed for both grand-scale entertaining and effortless day-to-day productivity, the residence boasts a formal grand dining room perfect for unforgettable holiday banquets, a dedicated home office for remote work, and a massive indoor workshop room ideal for hobbies, a private gym, or creative projects. The expansive floor plan seamlessly transitions into the main living quarters, featuring 4 generous bedrooms and 4 bathrooms, ensuring every family member or overnight guest enjoys their own private retreat. Three elegant fireplaces serve as warm, inviting focal points for gatherings. Outside, the massive 20,000 sq. ft. lot offers a secure, blank-canvas backyard ready for a custom pool, sports court, or outdoor entertainment oasis. Complete with resort-style association amenities including a sparkling pool, heated spa, private tennis courts, and a clubhouse, this estate offers an unparalleled lifestyle of prestige, safety, and comfort for the entire family.

Save
Ask
Tour
Hide
Share
Listing Snapshot
Price 
$849,999
Days On Site 
33 Days
Bedrooms 
4
Inside Area (SqFt) 
4,196 sqft
Total Baths 
4
Full Baths 
4
Partial Baths 
N/A
Lot Size 
0.4591 Acres
Year Built 
2003
MLS® Number 
PW26138676
Status 
Active
Property Tax 
N/A
HOA/Condo/Coop Fees 
$170 monthly
Sq Ft Source 
Assessor
Friends & Family
Recent Activity
a month agoListing first seen on site
a month agoListing updated with changes from the MLS®
General Features
Acres 
0.4591
Attached Garage 
Yes
Disclosures 
CovenantsRestrictionsDisclosureHoaDisclosure
Energy Features 
Solar
Foundation 
Slab
Garage 
Yes
Garage Spaces 
2
Land Lease 
No
Levels 
One
Number Of Stories 
1
Parking 
AttachedConcreteDrivewayGarageGatedPrivate
Parking Spaces 
2
Property Sub Type 
Single Family Residence
Security 
Security GateGated Community
Sewer 
Public Sewer
Special Circumstances 
Standard
Utilities 
Cable AvailableElectricity ConnectedNatural Gas ConnectedPhone AvailableSewer ConnectedWater Connected
Water Source 
Public
Interior Features
Appliances 
Double OvenDishwasherElectric Cooktop
Cooling 
Central AirEvaporative Cooling
Fireplace 
Yes
Fireplace Features 
Dining RoomLiving RoomMaster Bedroom
Flooring 
CarpetTile
Heating 
Central
Interior 
Ceiling Fan(s)Cathedral Ceiling(s)Granite CountersOpen FloorplanRecessed LightingWalk-In Closet(s)
Laundry Features 
InsideLaundry Room
Main Level Bedrooms 
4
Bathroom 
Features - Tile Counters
Bedroom 
Dining Room 
EntryFoyer 
Kitchen 
Features - Granite Counters, Kitchen Island
Master Bedroom 
Office 
Other 
Features - Walk-In Closet(s)
Workshop 
Save
Ask
Tour
Hide
Share
Exterior Features
Construction Details 
Stucco
Fencing 
Block
Other Structures 
Workshop
Patio And Porch 
Covered
Pool Features 
PrivateAssociation
Private Pool 
Yes
Road Frontage 
Private Road
Roof 
Spanish Tile
View 
None
Waterview 
None
Windows/Doors 
French DoorsSliding Doors
Community Features
Association Amenities 
ClubhousePoolTennis Court(s)
Association Dues 
170
Building Access 
Front Door
Community Features 
CurbsSuburbanSidewalksGated
Financing Terms Available 
Cash
HOA Fee Frequency 
Monthly
MLS Area 
APPV - Apple Valley
Roads 
Paved
School District 
Apple Valley Unified
Schools
School District
Apple Valley Unified
Elementary School
Unknown
Middle School
Unknown
High School
Unknown


This information is for your personal, non-commercial use and may not be used for any purpose other than to identify prospective properties you may be interested in purchasing. The display of MLS data is usually deemed reliable but is NOT guaranteed accurate by the MLS. Buyers are responsible for verifying the accuracy of all information and should investigate the data themselves or retain appropriate professionals. Information from sources other than the Listing Agent may have been included in the MLS data. Unless otherwise specified in writing, the Broker/Agent has not and will not verify any information obtained from other sources. The Broker/Agent providing the information contained herein may or may not have been the Listing and/or Selling Agent.

Neighborhood & Commute
Source: Walkscore
Save
Ask
Tour
Hide
Share