

838 Pine Avenue 409Long Beach, CA 90813

Mortgage Calculator
Monthly Payment (Est.)
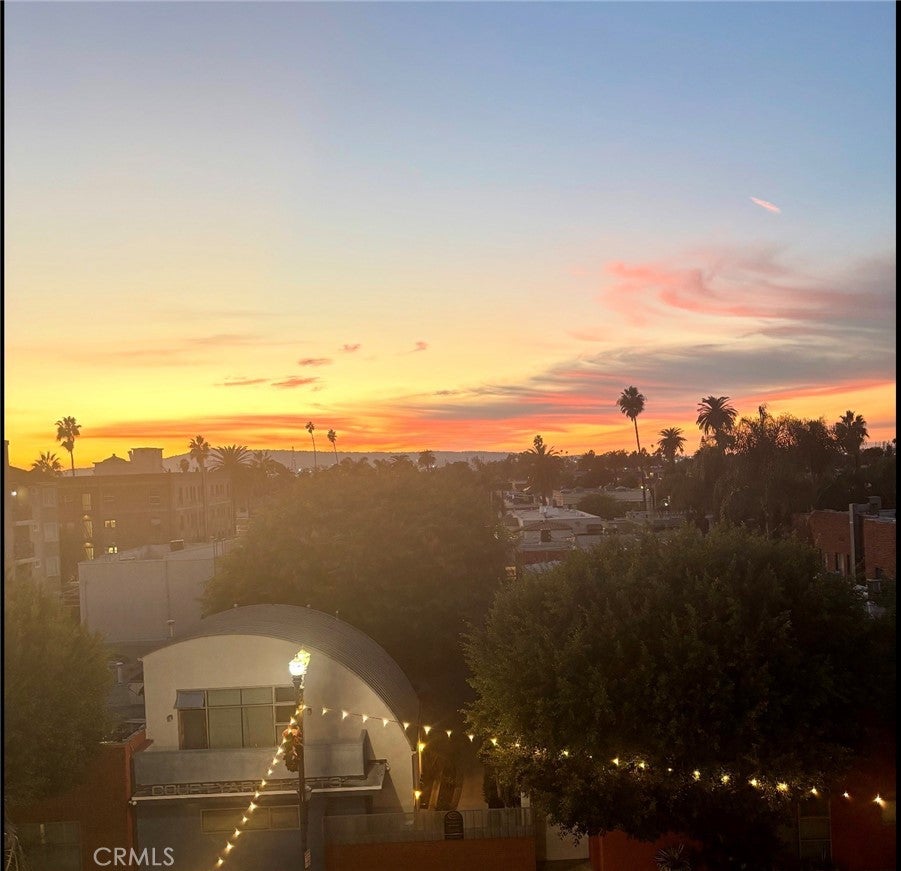
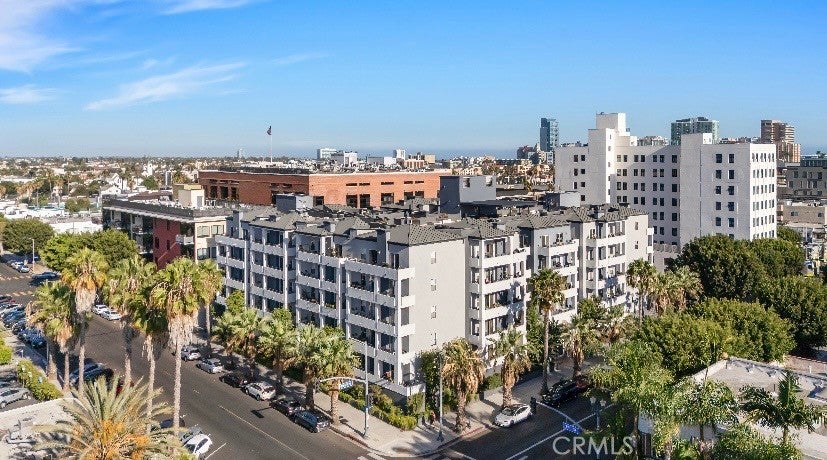

$1,961Enjoy the video tour and photos. “For FULL VIDEO click on 360* above”. Shown by appointment. Includes 2 parking spaces and bike locker for your convenience. Contemporary designed condo building situated just north of the vibrant Downtown Long Beach! Loads of excitement, great dining and entertainment are a couple blocks away. A short walk to the beach, walking and biking trails, the Aquarium, Shoreline Village and great shopping. This well maintained condo has a great spacious layout, two balconies and views out to Palos Verdes Peninsula and with a cloudy sky…some of the Best Sunset ever. Owners put in new air conditioning recently and the condo is in good shape and ready for a new owner. The 770 square foot interior, for a one bedroom, offers a spacious contemporary living environment. Easy access to 710 (Long Beach freeway) via 7th St - go west. Wonderful investment for first time buyers or anyone downsizing. Beautiful roof top deck with lots of space to relax and enjoy the views. Refrigerator, washer and dryer, stove and dishwasher are included. HOA Fee includes water and trash pick up. Pets allowed up to two max.
| 11 hours ago | Listing first seen on site | |
| 11 hours ago | Listing updated with changes from the MLS® |

This information is for your personal, non-commercial use and may not be used for any purpose other than to identify prospective properties you may be interested in purchasing. The display of MLS data is usually deemed reliable but is NOT guaranteed accurate by the MLS. Buyers are responsible for verifying the accuracy of all information and should investigate the data themselves or retain appropriate professionals. Information from sources other than the Listing Agent may have been included in the MLS data. Unless otherwise specified in writing, the Broker/Agent has not and will not verify any information obtained from other sources. The Broker/Agent providing the information contained herein may or may not have been the Listing and/or Selling Agent.
Did you know? You can invite friends and family to your search. They can join your search, rate and discuss listings with you.