

1809 5thLa Verne, CA 91750
Mortgage Calculator
Monthly Payment (Est.)
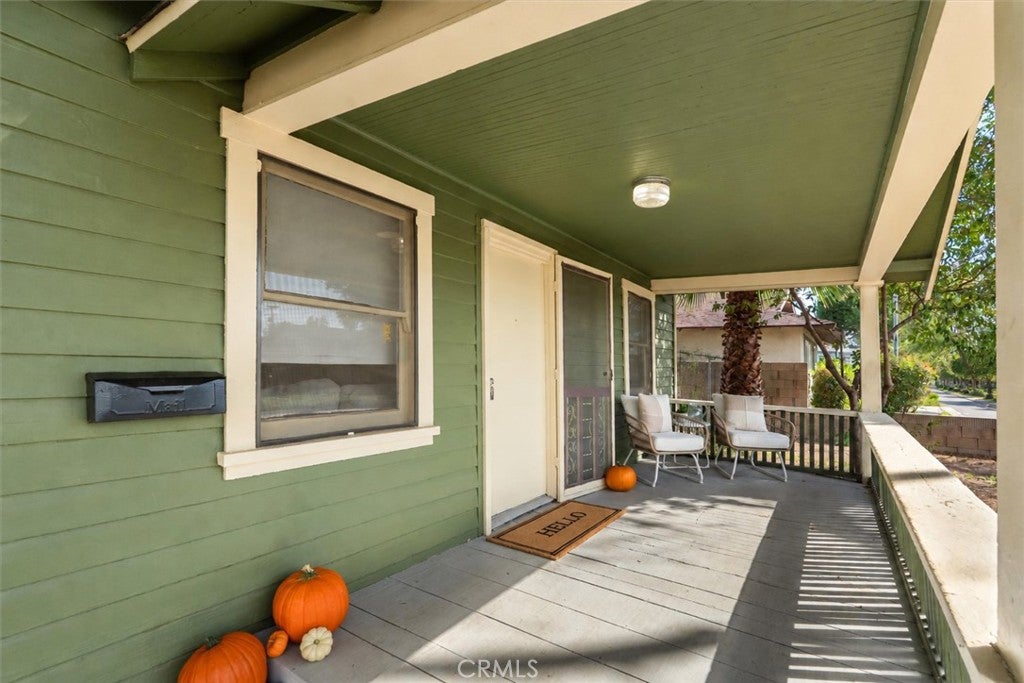
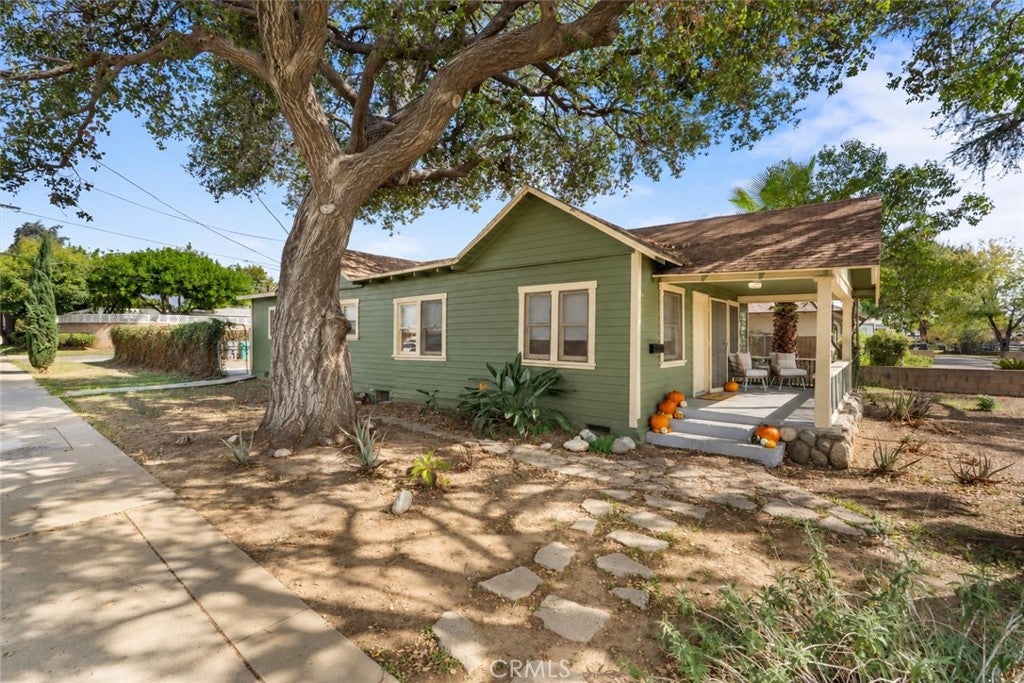
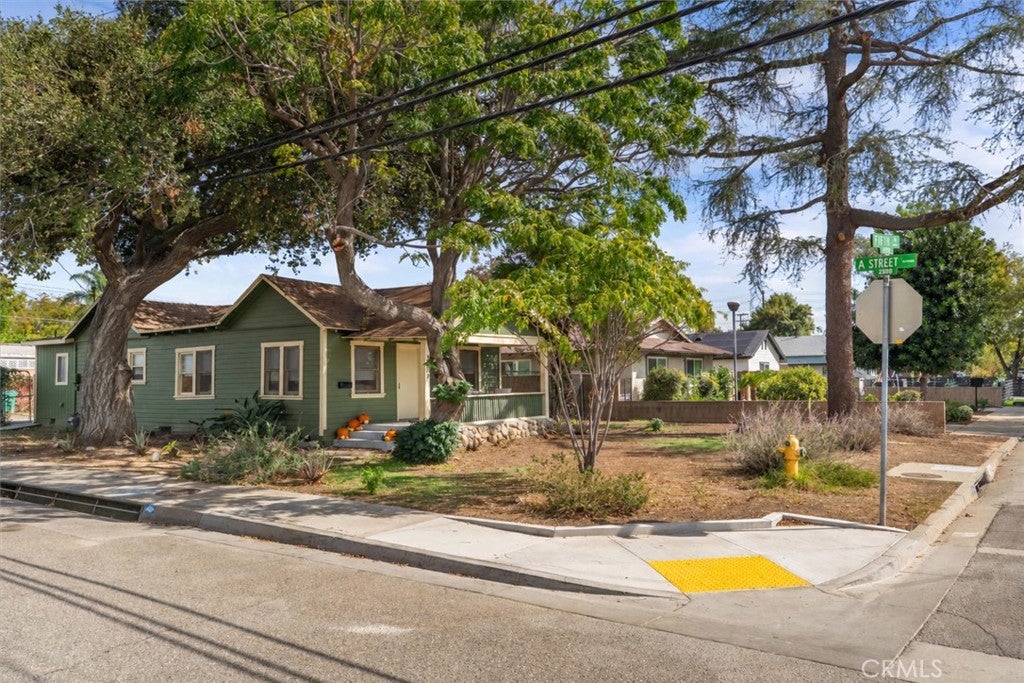
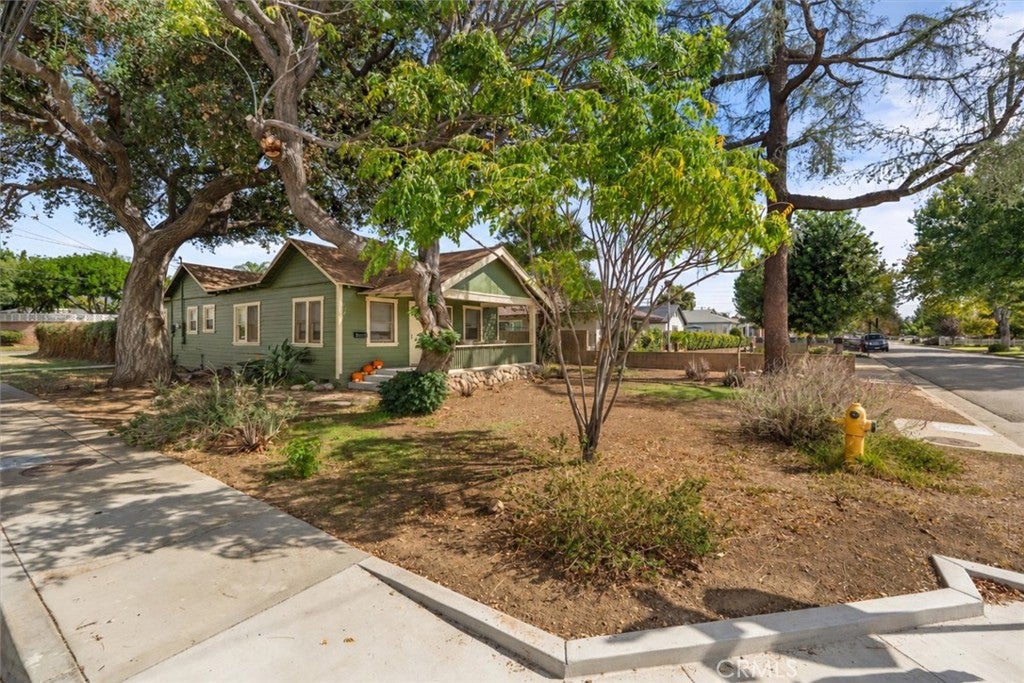
Enter an interest rate to see your estimated monthly payment.Built in 1913, this California bungalow with Craftsman details is ready for its next chapter, with extensive improvements and a fresh look that deserves a second glance. A covered front porch with river-rock accents sets the scene for morning coffee, evening conversations, and the occasional enthusiastic wave to a neighbor. Inside, approximately 1,200 square feet offers three bedrooms and two bathrooms, refreshed with new luxury vinyl flooring, interior paint, updated lighting, and new kitchen and bathroom countertops. Living and dining spaces invite you to settle in, spread out, and finally find the right spot for that favorite piece of furniture. The work goes well beyond the finishing touches. Seller-reported improvements include whole-house copper repiping, partial drainpipe replacement, seismic retrofit work, crawlspace framing and pier/footing repairs, replacement of the dining room beam, termite tenting, and new attic insulation. Fresh exterior paint, select replacement windows, and additional completed repairs round out the home’s thoughtful refresh. Set on an approximately 6,555-square-foot corner lot with mature trees, the outdoor space offers room to bring your own garden inspiration and personal touches. Close to downtown La Verne’s shopping and dining, with the foothills nearby, the location makes it easy to enjoy a change of scenery or let someone else handle dinner. More than a century of character, a substantial investment in improvements, and a fresh start waiting for its next homeowner. Your next chapter could begin right here.
| 5 days ago | Status changed to Active | |
| 5 days ago | Listing updated with changes from the MLS | |
| 3 months ago | Listing first seen on site |

This information is for your personal, non-commercial use and may not be used for any purpose other than to identify prospective properties you may be interested in purchasing. The display of MLS data is usually deemed reliable but is NOT guaranteed accurate by the MLS. Buyers are responsible for verifying the accuracy of all information and should investigate the data themselves or retain appropriate professionals. Information from sources other than the Listing Agent may have been included in the MLS data. Unless otherwise specified in writing, the Broker/Agent has not and will not verify any information obtained from other sources. The Broker/Agent providing the information contained herein may or may not have been the Listing and/or Selling Agent.
Did you know? You can invite friends and family to your search. They can join your search, rate and discuss listings with you.