Save
Ask
Tour
Hide
Share
$949,900
New Listing

31922 Wildwood Court
Temecula, CA 92592

Single Family Residence|Coming Soon
4
Beds
4
Total Baths
3
Full Baths
1
Partial Bath
3,293
SqFt
$288
/SqFt
2009
Built
County:
Riverside
Listed by Theresa Sanchez of Realty ONE Group West [email protected]
31922 Wildwood Court31922 Wildwood Court31922 Wildwood Court31922 Wildwood Court
Save
Ask
Tour
Hide
Share

Mortgage Calculator

Monthly Payment (Est.)

$4,334
Calculator powered by Showcase IDX, a Constellation1 Company. Copyright ©2026 Information is deemed reliable but not guaranteed.

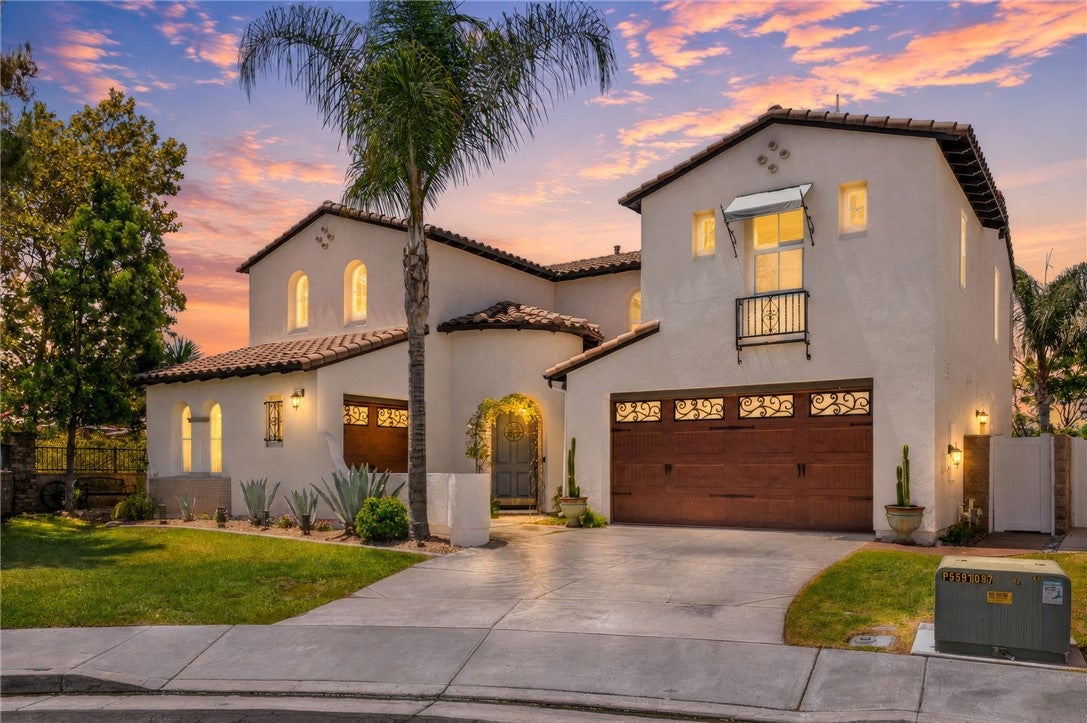
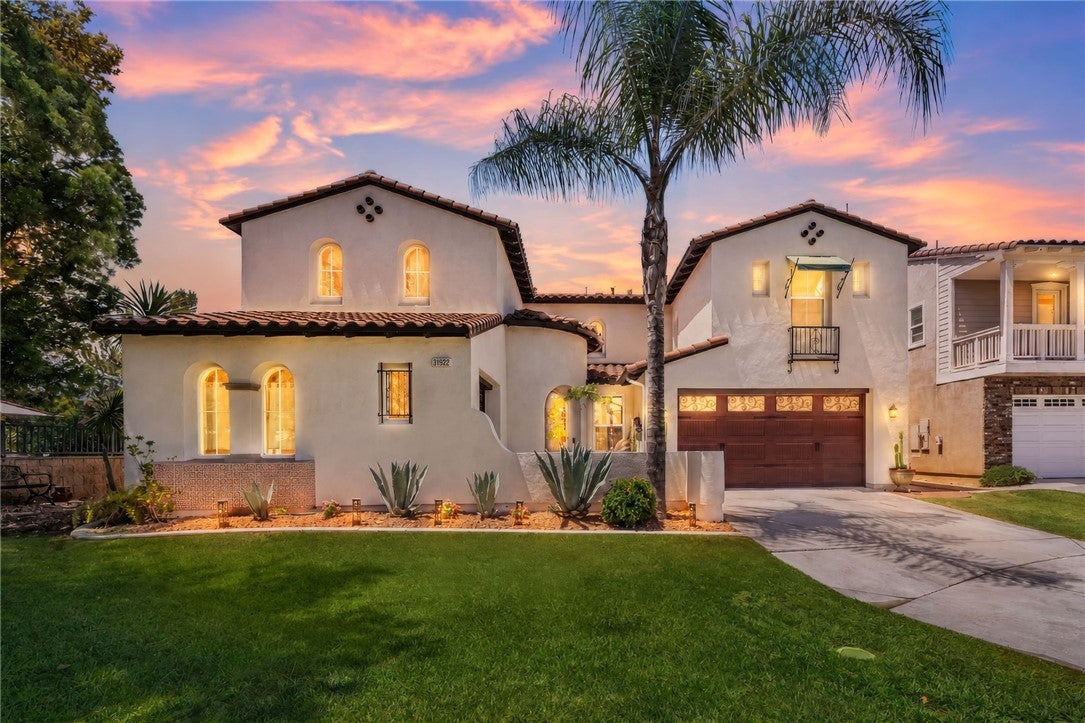
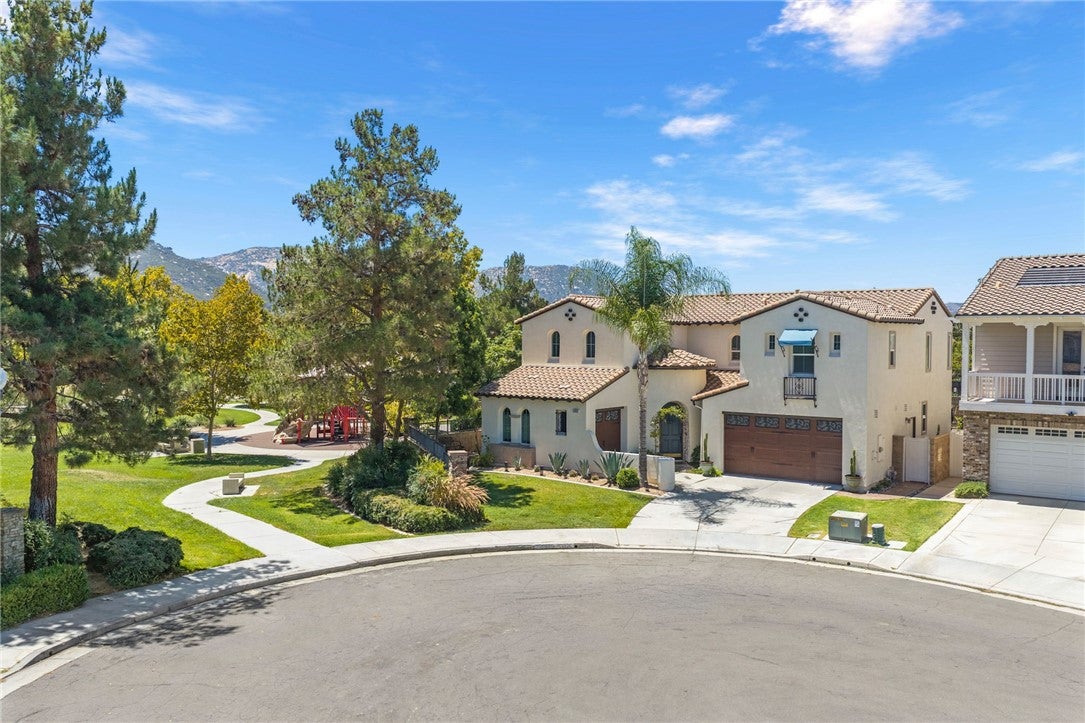
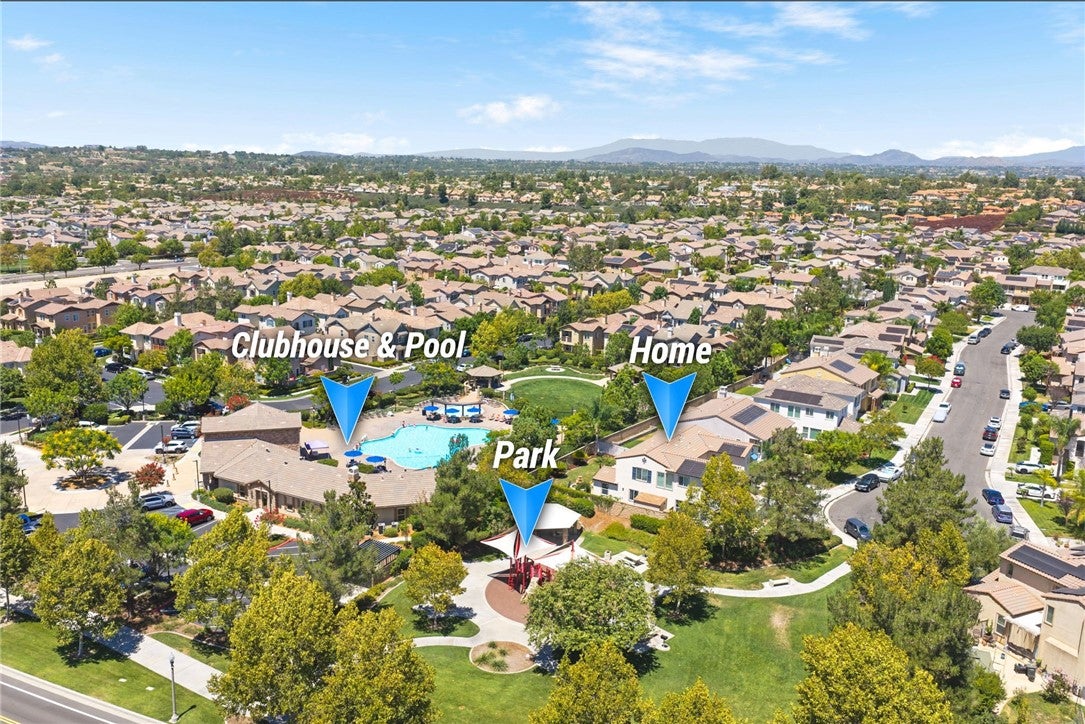
Welcome to this beautifully upgraded 4-bedroom, 4-bathroom Woodside home in the sought-after Wolf Creek community, offering approximately 3,293 sq ft of thoughtfully designed living space, anchored by a gorgeous, upgraded primary suite on the second floor. The first floor offers a flexible bedroom suite — ideal for multigenerational living or usable as an optional primary. This gorgeously located property sits at the end of a cul-de-sac with a park just to the right — meaning no neighbors on that side — and is just steps from the community pool and amenities, with top-rated elementary, middle, and Great Oak High School all within walking distance. Inside, soaring quality is evident throughout: 24”x48” Arizona Tile Borgo Caldo porcelain tile spans the first floor, complemented by 5.5” baseboards and upgraded solid-core doors throughout. All the bathrooms are upgraded, from finishes to fixtures. The chef’s kitchen features custom cabinetry with slow-close hardware, quartzite countertops, a marble backsplash, a Wolf six-burner gas range, a Forno microwave/oven combo, and a custom oversized hood. A striking Dimplex 3D electric fireplace with a quartzite hearth surround anchors the living space, with sound-dampening wood slats built into the wall behind it — keeping TV noise from the living room out of the first-floor bedroom suite or multigenerational living space just on the other side. The primary bath is a retreat with a solid-surface soaking tub, quartz counters, ceramic tile shower walls, and defogging mirrors. Additional highlights include owned (not leased) roof-integrated solar, a Navien tankless water heater with manufacturer warranty, a Quiet Cool whole-house fan, an EV charging plug, Milgard windows throughout, and a garage with built-in storage. Enjoy a resort-style backyard with a gas fire feature, front and back fountains, and a lush fruit orchard including blood orange, orange, lemon, dwarf apple, boysenberry, and grapes. Minutes from Pechanga Resort & Casino, shopping, dining, and freeway access. A home this thoughtfully upgraded won’t last long — schedule your showing today.

Save
Ask
Tour
Hide
Share
Listing Snapshot
Price 
$949,900
Days On Site 
0 Days
Bedrooms 
4
Inside Area (SqFt) 
3,293 sqft
Total Baths 
4
Full Baths 
3
Partial Baths 
1
Lot Size 
0.16 Acres
Year Built 
2009
MLS® Number 
SW26163215
Status 
Coming Soon
Property Tax 
N/A
HOA/Condo/Coop Fees 
$54 monthly
Sq Ft Source 
Assessor
Friends & Family
Recent Activity
8 hours agoListing first seen on site
15 hours agoListing updated with changes from the MLS®
General Features
Acres 
0.16
Attached Garage 
Yes
Direction Faces 
Southeast
Disclosures 
CovenantsRestrictionsDisclosureHoaDisclosure
Energy Features 
Solar
Foundation 
Slab
Garage 
Yes
Garage Spaces 
2
Green Energy Efficient 
LightingWater Heater
Land Lease 
No
Levels 
Two
Number Of Stories 
2
Parking 
AttachedConcreteDirect AccessDrivewayGarage Faces FrontGarageGarage Door OpenerPaved
Parking Spaces 
2
Property Condition 
Updated/Remodeled
Property Sub Type 
Single Family Residence
Security 
Carbon Monoxide Detector(s)Smoke Detector(s)
Sewer 
Public Sewer
Special Circumstances 
Standard
Style 
ContemporarySpanish
Utilities 
Electricity ConnectedNatural Gas ConnectedSewer ConnectedWater Connected
Water Source 
Public
Zoning 
R-1
Interior Features
Appliances 
Built-In RangeConvection OvenDishwasherGas RangeMicrowaveRefrigeratorRange HoodTankless Water HeaterVented Exhaust FanWater Heater
Cooling 
Central AirDualWhole House FanAttic Fan
Electric 
Photovoltaics Seller Owned
Fireplace 
Yes
Fireplace Features 
Family RoomGas
Flooring 
CarpetTile
Heating 
Active SolarCentralFireplace(s)Solar
Interior 
Built-in FeaturesCeiling Fan(s)Eat-in KitchenIn-Law FloorplanOpen FloorplanPantryStone CountersRecessed LightingStorageWalk-In Closet(s)Master Downstairs
Laundry Features 
InsideUpper Level
Main Level Bedrooms 
1
Spa 
Yes
Window Features 
Double Pane Windows
Bathroom 
Features - Soaking Tub
Dining Room 
EntryFoyer 
Family Room 
Kitchen 
Laundry 
Living Room 
Loft 
Master Bedroom 
Pantry 
Save
Ask
Tour
Hide
Share
Exterior Features
Construction Details 
Frame
Exterior 
Garden
Fencing 
BlockVinyl
Lot Features 
Back YardClose to ClubhouseCul-De-SacFront YardGardenSprinklers In RearSprinklers In FrontLandscaped
Other Structures 
Second GarageShed(s)Storage
Patio And Porch 
Covered
Pool Features 
CommunityAssociation
Road Frontage 
City Street
Roof 
Tile
Spa 
Yes
Spa Features 
Community
View 
Park/GreenbeltHillsMountain(s)NeighborhoodPool
Waterview 
Park/GreenbeltHillsMountain(s)NeighborhoodPool
Windows/Doors 
Double Pane Windows
Community Features
Accessibility Features 
Safe Emergency Egress from Home
Association Amenities 
ClubhouseSport CourtFitness CenterMaintenance GroundsMeeting RoomBarbecuePicnic AreaPlaygroundPoolSpa/Hot TubDog Park
Association Dues 
54
Building Access 
Front Door
Community Features 
CurbsStreet LightsSidewalksParkPool
Financing Terms Available 
CashConventionalFHAVA Loan1031 Exchange
HOA Fee Frequency 
Monthly
MLS Area 
SRCAR - Southwest Riverside County
Roads 
Paved
School District 
Temecula Unified
Schools
School District
Temecula Unified
Elementary School
Temecula Luiseno
Middle School
Erle Stanley Gardner
High School
Great Oak


This information is for your personal, non-commercial use and may not be used for any purpose other than to identify prospective properties you may be interested in purchasing. The display of MLS data is usually deemed reliable but is NOT guaranteed accurate by the MLS. Buyers are responsible for verifying the accuracy of all information and should investigate the data themselves or retain appropriate professionals. Information from sources other than the Listing Agent may have been included in the MLS data. Unless otherwise specified in writing, the Broker/Agent has not and will not verify any information obtained from other sources. The Broker/Agent providing the information contained herein may or may not have been the Listing and/or Selling Agent.

Neighborhood & Commute
Source: Walkscore
Save
Ask
Tour
Hide
Share