

14070 MissionOak Hills, CA 92344
Mortgage Calculator
Monthly Payment (Est.)
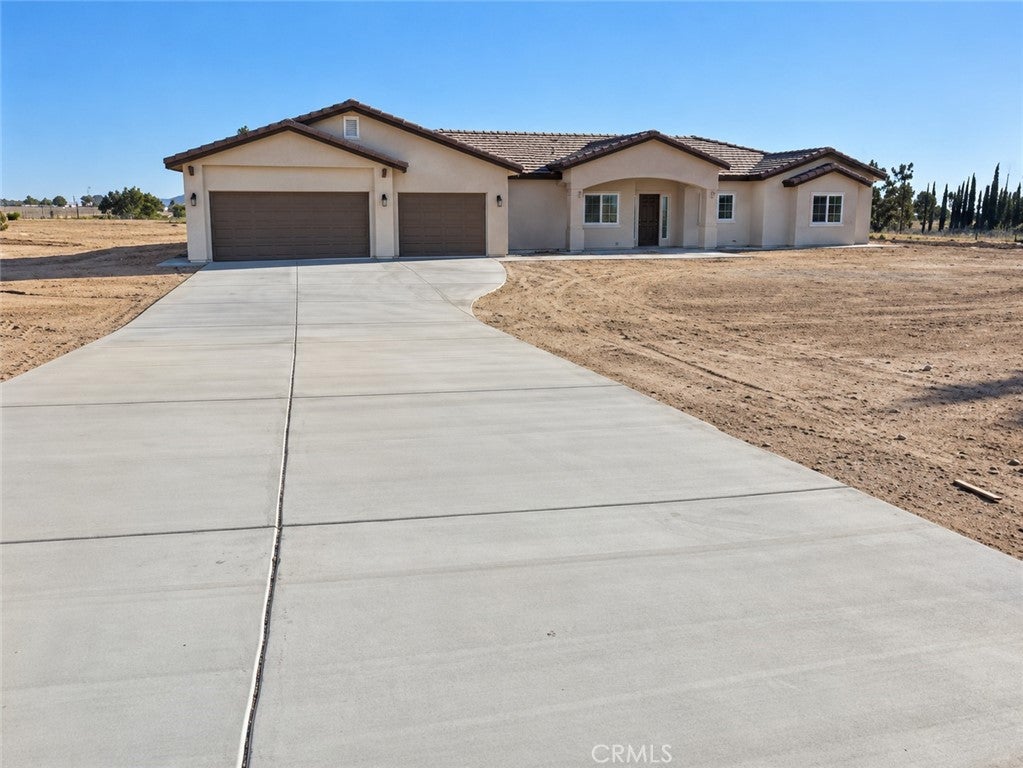
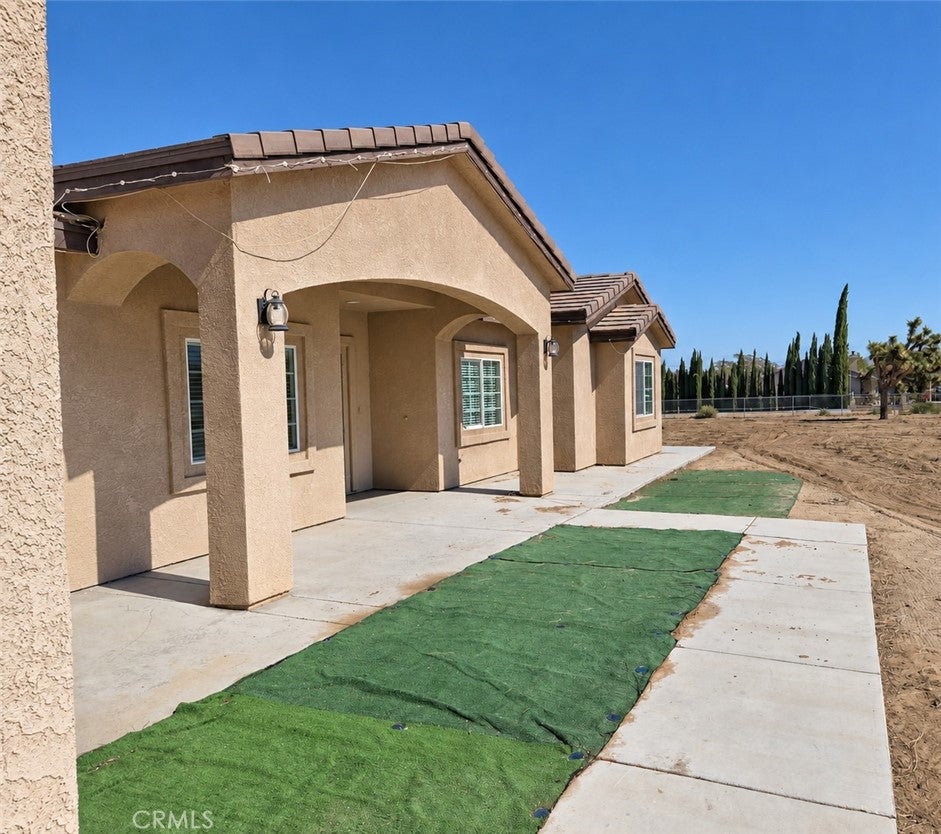
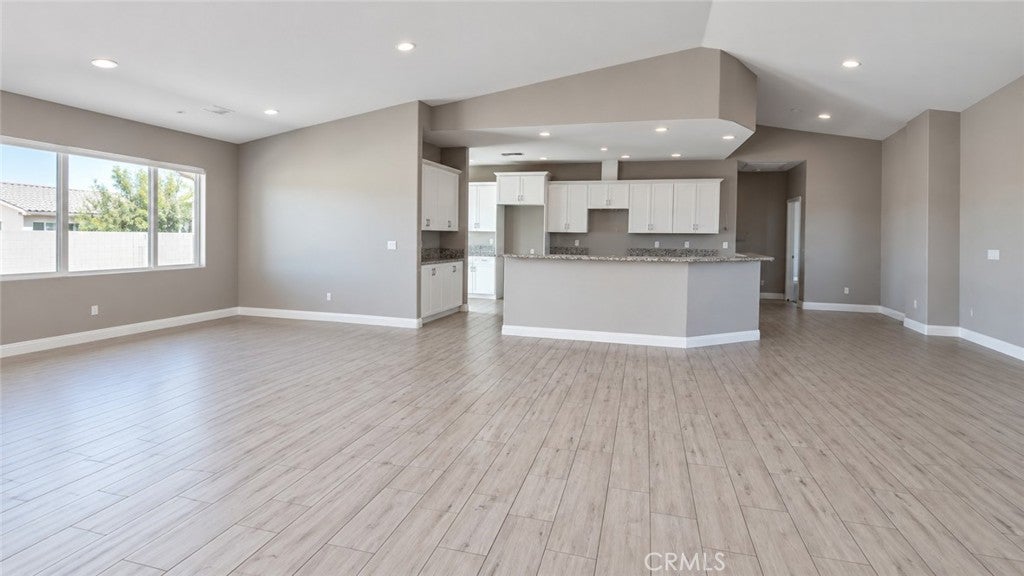
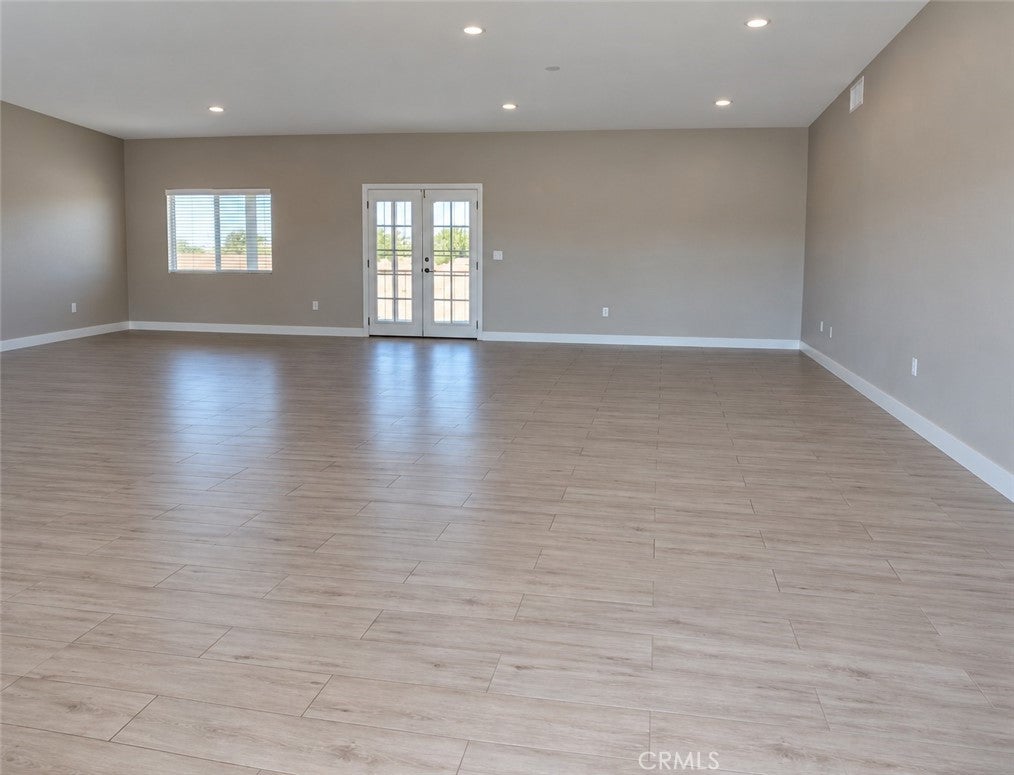
Enter an interest rate to see your estimated monthly payment.**Stop The Car—Your Oak Hills Retreat Awaits!** Space, Style, And Room To Make It Your Own! Situated On Almost Two Flat, Fully Fenced Acres, This Custom-Built 2017 Home Offers Four Spacious Bedrooms, Three Bathrooms, And An Open, Split-Bedroom Floor Plan Designed For Comfortable Living And Easy Entertaining. The Kitchen Is The Heart Of The Home, Featuring White Shaker Cabinetry, Granite Countertops, And A Large Wraparound Island With Plenty Of Space To Gather. Retreat To The Spacious Primary Suite, Complete With A Walk-In Closet, A Two-Person Soaking Tub, And A Separate Shower. On The Opposite Side Of The Home, Additional Bedrooms Include A Secondary Suite, Offering Flexibility For Guests Or Extended Household Needs. Walk-In Closets In Every Bedroom And A Large Indoor Laundry Room Add Everyday Convenience. Porcelain Tile, Carpeted Bedrooms, Recessed Lighting, Two A/C Units, And French Doors Leading To The Patio Complete The Interior. Outside, An Extended Concrete Driveway And Three-Car Garage Complement The Expansive, Usable Lot. Enjoy Oak Hills Living With Open Space To Spread Out And Convenient Access To Shopping, Schools, And Freeway Routes. Come Explore The Possibilities!
| 4 days ago | Listing first seen on site | |
| 4 days ago | Listing updated with changes from the MLS |

This information is for your personal, non-commercial use and may not be used for any purpose other than to identify prospective properties you may be interested in purchasing. The display of MLS data is usually deemed reliable but is NOT guaranteed accurate by the MLS. Buyers are responsible for verifying the accuracy of all information and should investigate the data themselves or retain appropriate professionals. Information from sources other than the Listing Agent may have been included in the MLS data. Unless otherwise specified in writing, the Broker/Agent has not and will not verify any information obtained from other sources. The Broker/Agent providing the information contained herein may or may not have been the Listing and/or Selling Agent.
Did you know? You can invite friends and family to your search. They can join your search, rate and discuss listings with you.