

239 E CypressCovina, CA 91723
Mortgage Calculator
Monthly Payment (Est.)
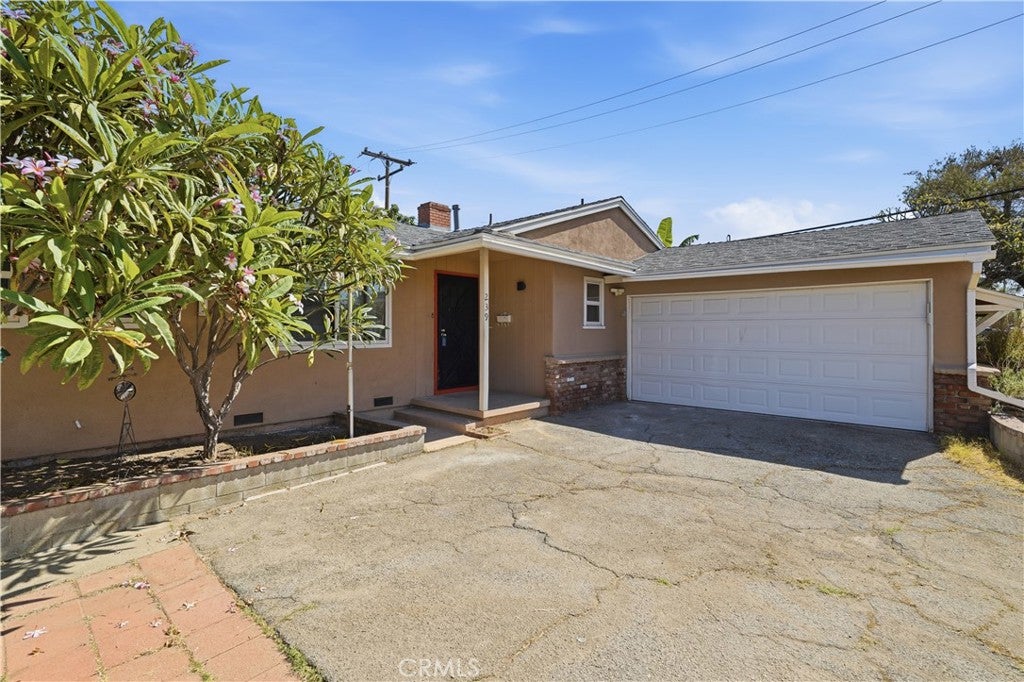
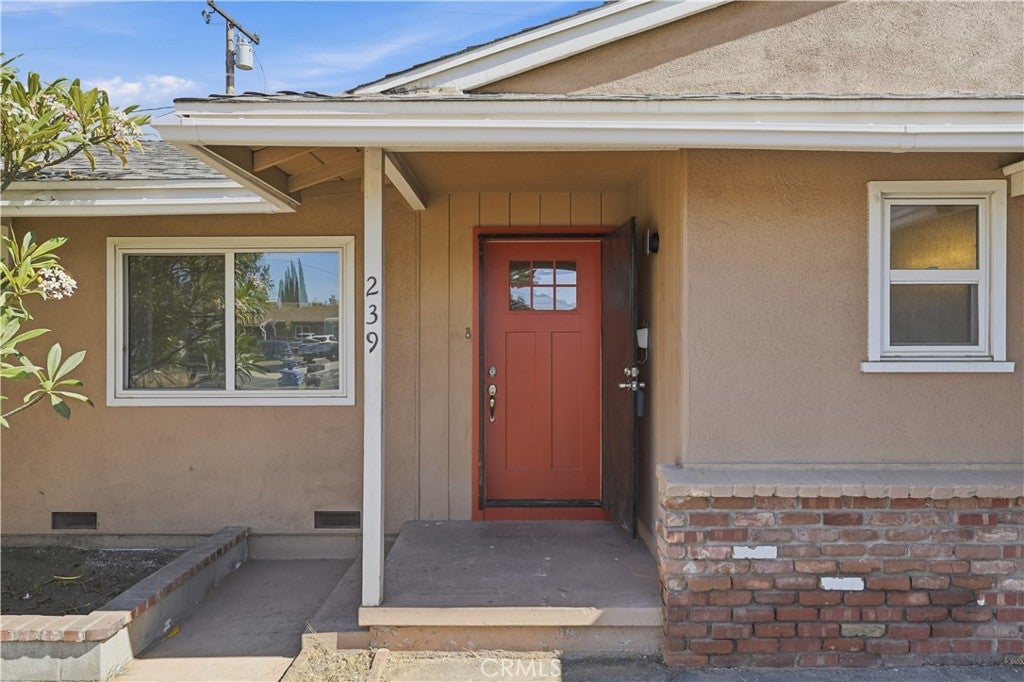
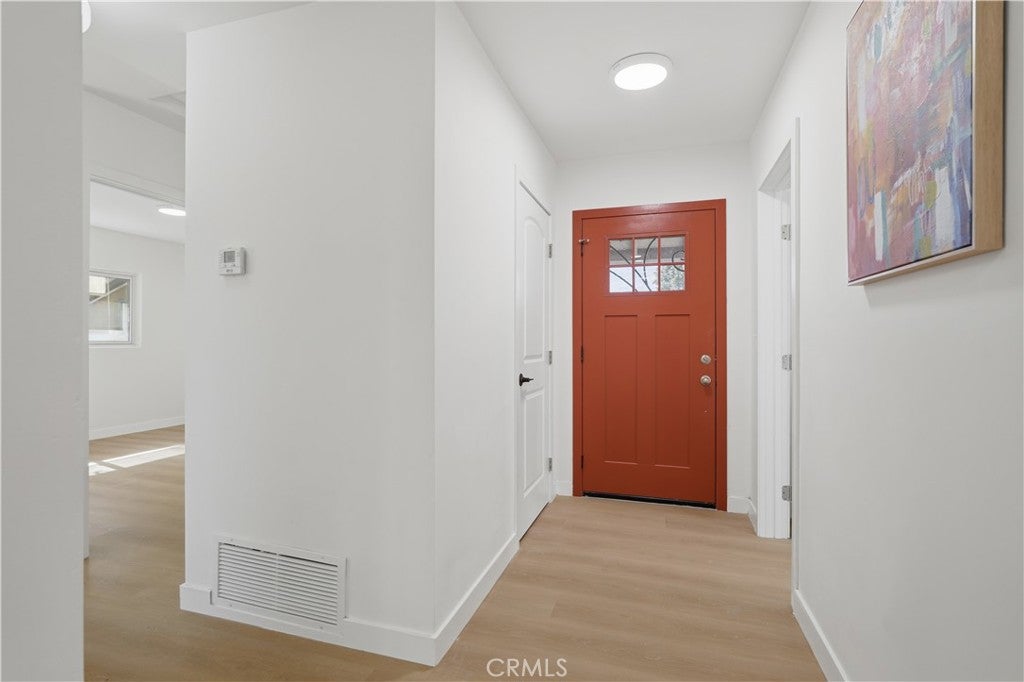
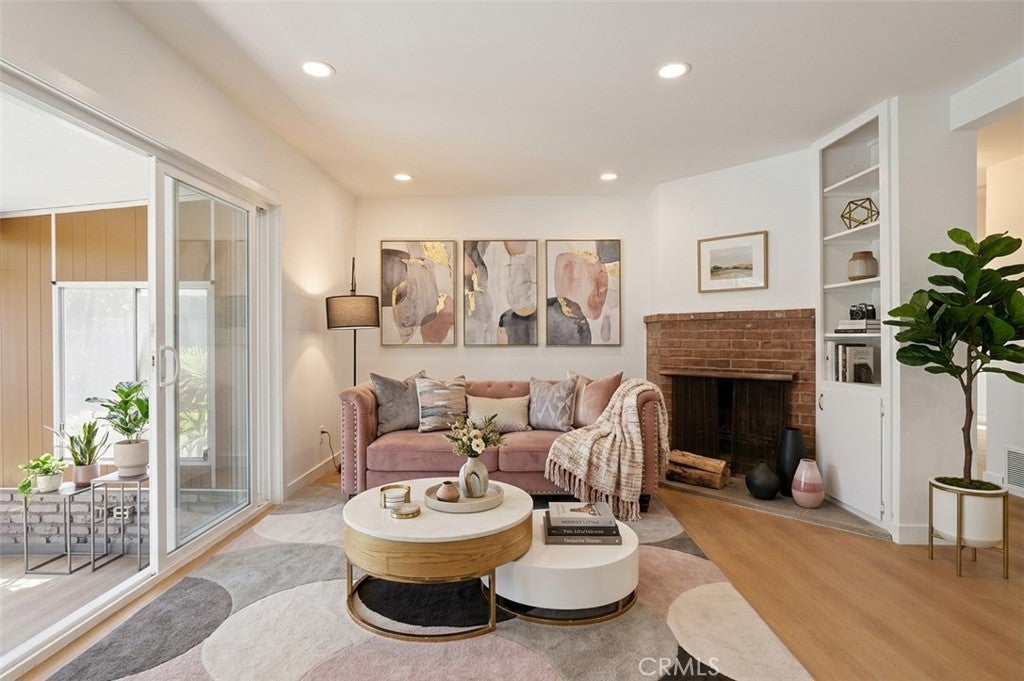
$3,641LOCATION! LOCATION! LOCATION! Welcome to this beautifully renovated 3-bedroom, 2-bathroom home that perfectly blends modern elegance with everyday comfort. Designed with an inviting open-concept floor plan, this move-in-ready residence features brand-new luxury vinyl flooring throughout, recessed lighting, and an abundance of natural light that creates a warm and welcoming atmosphere. The heart of the home is the brand-new kitchen, complete with sleek quartz countertops, cabinetry, and an effortless flow into the dining and living areas—perfect for entertaining. The dining room is highlighted by a beautiful light that adds a touch of sophistication and charm. Relax in the spacious living room beside the cozy gas fireplace or step outside to your own private outdoor retreat featuring a permitted patio—ideal for morning coffee, evening relaxation, or hosting weekend get-togethers. This exceptional home also offers three generously sized bedrooms and two beautifully upgraded full bathrooms with stylish finishes. Additional improvements include fresh interior paint, Brand new central AC, new windows, and a 2-car garage with an oversized driveway providing plenty of parking for family and guests. The spacious backyard features a mature avocado tree and banana tree, lovingly cared for by the previous owner, adding a beautiful touch of greenery and charm to the outdoor space. The generous backyard also offers excellent potential for an ADU, providing an exciting opportunity for future expansion, subject to city approval and applicable requirements. Your clients will love how conveniently located this home is, just minutes from shopping centers, dining, entertainment, and all the amenities you need. Every detail has been thoughtfully updated, making this home the perfect combination of style, comfort, and functionality. Don't miss this incredible opportunity to own a turnkey property that offers modern upgrades and a prime location—all in one exceptional package!
| 2 weeks ago | Price changed to $798,000 | |
| 2 weeks ago | Listing updated with changes from the MLS® | |
| 4 weeks ago | Status changed to Active | |
| a month ago | Listing first seen on site |

This information is for your personal, non-commercial use and may not be used for any purpose other than to identify prospective properties you may be interested in purchasing. The display of MLS data is usually deemed reliable but is NOT guaranteed accurate by the MLS. Buyers are responsible for verifying the accuracy of all information and should investigate the data themselves or retain appropriate professionals. Information from sources other than the Listing Agent may have been included in the MLS data. Unless otherwise specified in writing, the Broker/Agent has not and will not verify any information obtained from other sources. The Broker/Agent providing the information contained herein may or may not have been the Listing and/or Selling Agent.
Did you know? You can invite friends and family to your search. They can join your search, rate and discuss listings with you.